
Search results for "Mechanism" in Home Design Ideas

 The CRAFTSMAN FINE WOODWORKING INCORPORATED
This beautiful custom cabinetry , has beaded inset doors and drawers, all with soft close mechanisms , a make up station with inset LED fixtures , to illuminate her face , a hair dryer holster pullout and a accessory pull out for other necessities . Also crimped woven wire, fronts a fabric curtain to give more eye candy to admire. Marble counter tops , marble patterned floors , wainscoting. Beautiful wallpaper adorns the walls too .
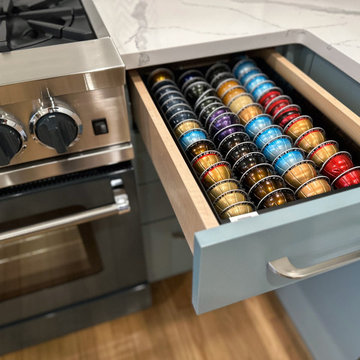
 Kitchen Designs by Ken Kelly, Inc. (CKD, CBD, CR)
Example of a small minimalist u-shaped light wood floor and beige floor eat-in kitchen design in New York with an undermount sink, flat-panel cabinets, blue cabinets, quartz countertops, white backsplash, quartz backsplash, stainless steel appliances, a peninsula and white countertops
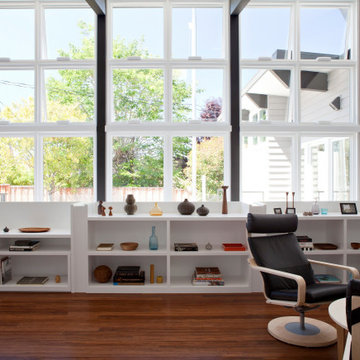
 Matarozzi Pelsinger Builders
Ground up net-zero energy home featuring an 11kW solar array and mechanized windows. The building envelope was constructed using insulating concrete forms and structural insulated panels, resulting in an airtight structure ideal for maximizing thermal efficiency. A heat recovery ventilation system was installed to refresh the airtight, indoor environment. The home also employs an air source heat pump for heating and domestic hot water, which is distributed via an in-floor hydronic radiant heat system.
Find the right local pro for your project

 Michael Nash Design, Build & Homes
Large elegant medium tone wood floor and brown floor basement photo in DC Metro with beige walls


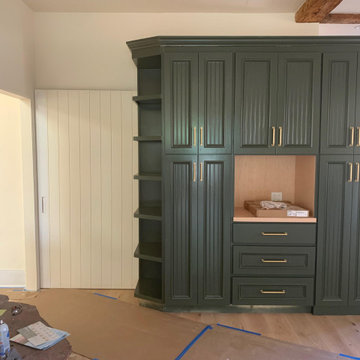
 Milcasa Store
Milcasa Magic 2 mechanism to create a pocket door that otherwise wasn’t structurally possible in the house we were remodeling. We didn’t want a barn door and loved that the hardware was hidden. We’re very happy with our choice and the application; and will definitely add this to our things to repeat as will our designer friend with whom we shared this find. As you can see from the photos, the application was behind a cabinet. Installation was a bit of a challenge considering it was in an old space where the floor was not level and the walls were not plumb. We also chose a solid core door. Getting the fit right required tinkering with the door and the floor - - but not the mechanism. This is a really great door solution.

 Alair Homes Chilliwack
This was a challenging project for very discerning clients. The home was originally owned by the client’s father, and she inherited it when he passed. Care was taken to preserve the history in the home while upgrading it for the current owners. This home exceeds current energy codes, and all mechanical and electrical systems have been completely replaced. The clients remained in the home for the duration of the reno, so it was completed in two phases. Phase 1 involved gutting the basement, removing all asbestos containing materials (flooring, plaster), and replacing all mechanical and electrical systems, new spray foam insulation, and complete new finishing.
The clients lived upstairs while we did the basement, and in the basement while we did the main floor. They left on a vacation while we did the asbestos work.
Phase 2 involved a rock retaining wall on the rear of the property that required a lengthy approval process including municipal, fisheries, First Nations, and environmental authorities. The home had a new rear covered deck, garage, new roofline, all new interior and exterior finishing, new mechanical and electrical systems, new insulation and drywall. Phase 2 also involved an extensive asbestos abatement to remove Asbestos-containing materials in the flooring, plaster, insulation, and mastics.
Photography by Carsten Arnold Photography.

Sponsored
Columbus, OH

Hope Restoration & General Contracting
Columbus Design-Build, Kitchen & Bath Remodeling, Historic Renovations

 studioWTA
Sara Essex Bradley
Inspiration for a contemporary black tile bathroom remodel in New Orleans with a drop-in sink, open cabinets and medium tone wood cabinets
Inspiration for a contemporary black tile bathroom remodel in New Orleans with a drop-in sink, open cabinets and medium tone wood cabinets


 Home Resource
Transformable bed of simple elegant design. Structure with completely removable fabric, leather, eco pelle or nubuk covers thanks to the practical Velcro fastener available with fixed bed-base, single bed which can be joined by a trundle bed fitted with a gas piston mechanism that allows it to be raised easily to the height of the first bed. Thanks to two special rubber-coated steel blocks, the two beds can be joined together to form a double-size bed. Completed by an elegant seat cover, pillow covers and roll cushions, it can be customized with the addition of a backrest.
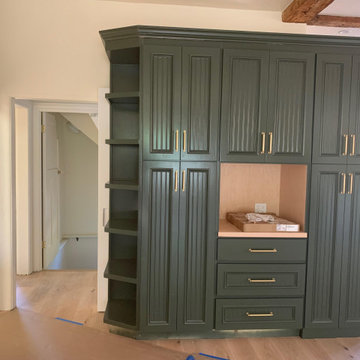 Milcasa Store
Milcasa Magic 2 mechanism to create a pocket door that otherwise wasn’t structurally possible in the house we were remodeling. We didn’t want a barn door and loved that the hardware was hidden. We’re very happy with our choice and the application; and will definitely add this to our things to repeat as will our designer friend with whom we shared this find. As you can see from the photos, the application was behind a cabinet. Installation was a bit of a challenge considering it was in an old space where the floor was not level and the walls were not plumb. We also chose a solid core door. Getting the fit right required tinkering with the door and the floor - - but not the mechanism. This is a really great door solution

 Cantoni
 design consultant Terri Mechanic mixed rhythm with romance to create the ultimate private getaway. Read the full story here: http://cantoni.com/interior-design-services/projects/a-luxurious-haven-in-vegas/
Photos by Lydia Cutter

 Just 4 You, LLC
Mike Tuell
Eat-in kitchen - large traditional single-wall medium tone wood floor and brown floor eat-in kitchen idea in Louisville with a farmhouse sink, shaker cabinets, white cabinets, marble countertops, green backsplash, glass tile backsplash, stainless steel appliances and an island
Eat-in kitchen - large traditional single-wall medium tone wood floor and brown floor eat-in kitchen idea in Louisville with a farmhouse sink, shaker cabinets, white cabinets, marble countertops, green backsplash, glass tile backsplash, stainless steel appliances and an island
Sponsored
Columbus, OH
Hope Restoration & General Contracting
Columbus Design-Build, Kitchen & Bath Remodeling, Historic Renovations

 a|r|design
Gut renovation of 1880's townhouse. New vertical circulation and dramatic rooftop skylight bring light deep in to the middle of the house. A new stair to roof and roof deck complete the light-filled vertical volume. Programmatically, the house was flipped: private spaces and bedrooms are on lower floors, and the open plan Living Room, Dining Room, and Kitchen is located on the 3rd floor to take advantage of the high ceiling and beautiful views. A new oversized front window on 3rd floor provides stunning views across New York Harbor to Lower Manhattan.
The renovation also included many sustainable and resilient features, such as the mechanical systems were moved to the roof, radiant floor heating, triple glazed windows, reclaimed timber framing, and lots of daylighting.
All photos: Lesley Unruh http://www.unruhphoto.com/

 MIG Furniture Design, Inc.
Modern Italian Sofa Sleeper Breeze by Pezzan. The Breeze Sleeper Sofa with European Full or Queen size mattress is designed for the modern home, providing comfort and style from day to night. A stainless steel mechanism enables fast and smooth conversion from sofa to sleeper position. Offered in a range of sophisticated colors, Pezzan sofas are made with 100% polyurethane fabric that is antimicrobial, antibacterial, anti-mite, fire-retardant, and water resistant. Great space saver for any interior. Recommended for everyday sleep!
Features:
European Full or Queen size polyurethane foam mattress included
Stainless steel mechanism
Medium density foam couch
Antimicrobial, antibacterial and anti-mite high performance fabric
All Pezzan USA fabrics are fire-retardant and Cal 117 certified
Water resistant fabric dries 25% faster than non-treated fabrics
Authentic space saver with back cushions attached to the mechanism
Available IN STOCK in three colors: Ocean Blue (Time 066), Light Gray (Time 101), Dark Gray (Time 074)
The starting price is for the Breeze Sofa-Bed with Full Size Sleeper.
Dimensions:
Full Size Sofa: W76.4" x D36.2" x H36.2"
Queen Size Sofa: W84.2" x D36.2" x H36.2"
Seating Height: 18.5"
Mattress Size (Full): W55" x D77.5" x H5.5"
Mattress Size (Queen): W63" x D77.5" x H5.5"

 Nick Skenteridis-master craftsman-project manager
Cristallo quartzite mitred island with pop up power sockets and internal lighting mechanism .
Technical specialties/characteristics:
-Fabrication on precise dimensions.
-All opposite sides of the six-sided structure exact parallel.
-All angles exact 90 degree.
-Flush with the cabinet in all sides.
-Top granite level flush with the top position of the elevating wooden countertop.
-A,B,C,D points defining one and only one level.
-As Quartzite with an approx. 7 on Mohs scale, one basic cut is one time/one chance to go as close as it gets to keep the flow.
-Adjustment water-cuts by hand absolutely necessary for perfect fit.
-Tight mitres and absolute colour match everywhere.
-Flow continuing everywhere.
-Compact structure.

 Pathway Design & Construction
To help save cost, instead of purchasing a new window in the bath, we cleaned the mechanisms and refinished it so it would not only be consistent with the rest of the windows in the house, but would look better and work better.

Sponsored
Columbus, OH
Hope Restoration & General Contracting
Columbus Design-Build, Kitchen & Bath Remodeling, Historic Renovations

 Cynthia Boyd Design
The table in the breakfast nook was custom made based on the original design found in the existing set of construction documents. We had wheels installed into the base and a latch mechanism so that the table could be easily removed for cleaning. We used Advance Benjamin Moore high gloss paint for the woodwork.
 Matarozzi Pelsinger Builders
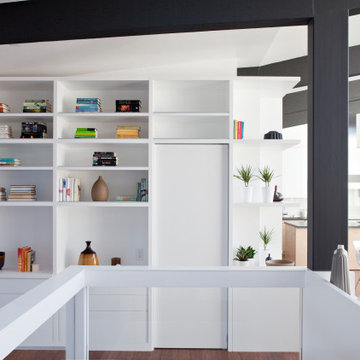
Ground up net-zero energy home featuring an 11kW solar array and mechanized windows. The building envelope was constructed using insulating concrete forms and structural insulated panels, resulting in an airtight structure ideal for maximizing thermal efficiency. A heat recovery ventilation system was installed to refresh the airtight, indoor environment. The home also employs an air source heat pump for heating and domestic hot water, which is distributed via an in-floor hydronic radiant heat system.
 Kitchen Designs by Ken Kelly, Inc. (CKD, CBD, CR)
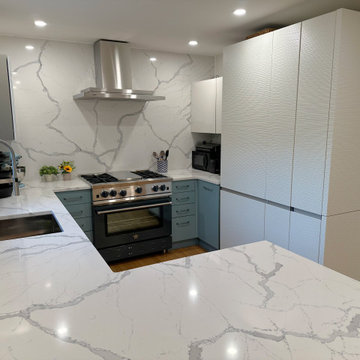
Example of a small minimalist u-shaped light wood floor and beige floor eat-in kitchen design in New York with an undermount sink, flat-panel cabinets, blue cabinets, quartz countertops, white backsplash, quartz backsplash, stainless steel appliances, a peninsula and white countertops
199