
Search results for "Mechanism" in Home Design Ideas
 Modern Wicker & Outdoor Furniture
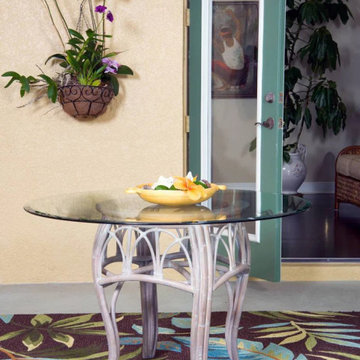
Alexander & Sheridan's Cuba collection presents a classic clean style that is open and airy. The pieces in the Cuba collection feature rustic rattan poles bound with leather and upholstered seat cushions available in a variety of fabrics. Adjustable tilting mechanisms make each chair a custom fit for every individual. The Cuba collection offers living furniture, dining, bar and counter groups and occasional tables. It is available in rustic driftwood, sienna, and washed linen finishes.

 Michael Nash Design, Build & Homes
Example of a large classic medium tone wood floor and brown floor basement design in DC Metro with beige walls
 Style and Spaces Construction LLC
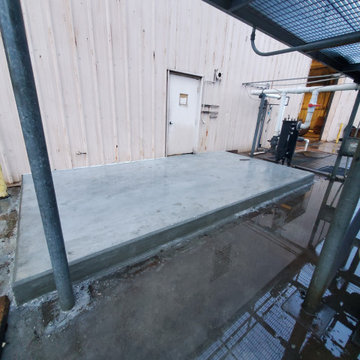
We work with the costumer to make a foundation for a new cooling tower system that was going to be installed in that area.
Small urban home design photo in Houston
Small urban home design photo in Houston
Find the right local pro for your project
 Style and Spaces Construction LLC
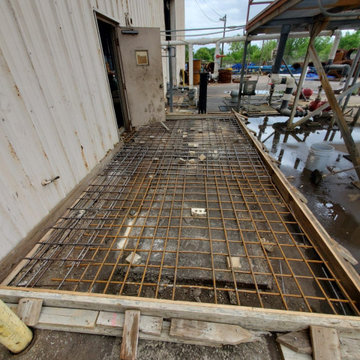
We work with the costumer to make a foundation for a new cooling tower system that was going to be installed in that area.
Inspiration for a small industrial home design remodel in Houston
Inspiration for a small industrial home design remodel in Houston




 Murphy & Co. Design
Photo by: Landmark Photography
Example of a classic formal and open concept dark wood floor living room design in Minneapolis with beige walls, a standard fireplace, a stone fireplace and no tv
Example of a classic formal and open concept dark wood floor living room design in Minneapolis with beige walls, a standard fireplace, a stone fireplace and no tv

Sponsored
Columbus, OH

Hope Restoration & General Contracting
Columbus Design-Build, Kitchen & Bath Remodeling, Historic Renovations
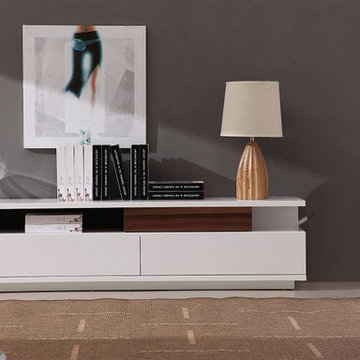
 Designer Group USA Inc
The TV stand is finished in white high gloss lacquer and accented with walnut inserts, to create a striking visual contrast. The TV stand has lower center drawer with soft-closing mechanism, upper center compartments for media, and back panel designed for ventilation and ease of access.
from thefurnituretoday.com

 A Shade Above: Home Experience Center & Showroom
Samples of the beautiful, hand woven and all natural grasses of Conrad Roller Shades. These roll up into a ceiling pocket when not in use
Trendy living room photo in San Francisco
Trendy living room photo in San Francisco

 Castle Building & Remodeling
These Woodbury clients came to Castle to transform their unfinished basement into a multi-functional living space.They wanted a cozy area with a fireplace, a ¾ bath, a workout room, and plenty of storage space. With kids in college that come home to visit, the basement also needed to act as a living / social space when they’re in town.
Aesthetically, these clients requested tones and materials that blended with their house, while adding natural light and architectural interest to the space so it didn’t feel like a stark basement. This was achieved through natural stone materials for the fireplace, recessed niches for shelving accents and custom Castle craftsman-built floating wood shelves that match the mantel for a warm space.
A common challenge in basement finishes, and no exception in this project, is to work around all of the ductwork, mechanicals and existing elements. Castle achieved this by creating a two-tiered soffit to hide ducts. This added architectural interest and transformed otherwise awkward spaces into useful and attractive storage nooks. We incorporated frosted glass to allow light into the space while hiding mechanicals, and opened up the stairway wall to make the space seem larger. Adding accent lighting along with allowing natural light in was key in this basement’s transformation.
Whether it’s movie night or game day, this basement is the perfect space for this family!
Designed by: Amanda Reinert

 Alair Homes Chilliwack
This was a challenging project for very discerning clients. The home was originally owned by the client’s father, and she inherited it when he passed. Care was taken to preserve the history in the home while upgrading it for the current owners. This home exceeds current energy codes, and all mechanical and electrical systems have been completely replaced. The clients remained in the home for the duration of the reno, so it was completed in two phases. Phase 1 involved gutting the basement, removing all asbestos containing materials (flooring, plaster), and replacing all mechanical and electrical systems, new spray foam insulation, and complete new finishing.
The clients lived upstairs while we did the basement, and in the basement while we did the main floor. They left on a vacation while we did the asbestos work.
Phase 2 involved a rock retaining wall on the rear of the property that required a lengthy approval process including municipal, fisheries, First Nations, and environmental authorities. The home had a new rear covered deck, garage, new roofline, all new interior and exterior finishing, new mechanical and electrical systems, new insulation and drywall. Phase 2 also involved an extensive asbestos abatement to remove Asbestos-containing materials in the flooring, plaster, insulation, and mastics.
Photography by Carsten Arnold Photography.

 Heidi Hornaday, Architect, P.C.
This vintage beach cottage underwent an extensive interior and exterior remodel designed to enhance lake views and create outdoor living spaces for entertaining family and friends. The update included new finishes, structure, and mechanical systems within the existing building shell, as well as new terraces and landscaping on the narrow beach front property. The landscape retaining walls and permeable paver design won the 2011 Belgard World Class Awards for Best Residential Project and Best Design. The project was also nominated for Best in Class Versa-Lok product, and Best in Class for Permeable product Belgard awards.
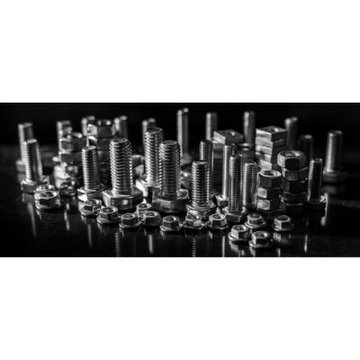
 Piping Project
 is one of the top Fasteners Manufacturer in Europe. The term "fasteners" refers to a variety of tools used to join and bind things together, such as screws, bolts, nuts, and other sorts of tools. Fasteners come in over 500,000 distinct varieties and are utilized in a wide range of industrial, commercial, and consumer product applications.
Fasteners are mechanical devices that link two or more things mechanically, either permanently or temporarily. Permanent and non-permanent fasteners are distinguished. Permanent fasteners, such as rivets and nails, are one-time-use fasteners used to connect two materials or pieces permanently.
Fasteners are used in a variety of applications across numerous industries to closely connect two or more things. They play an important part in construction, manufacturing, automotive, aerospace, and everyday life, To Know more about, please visit our website. Threaded Rod Weight Chart, Steel Plate Weight Chart, and Fastener Weight Chart
We are also a leading Fasteners Manufacturer in Turkey, Fasteners Manufacturer in Germany and Fasteners Manufacturer in France
Website: pipingprojects.eu
Also Visit: Fasteners Suppliers in Europe

Sponsored
Columbus, OH
Hope Restoration & General Contracting
Columbus Design-Build, Kitchen & Bath Remodeling, Historic Renovations
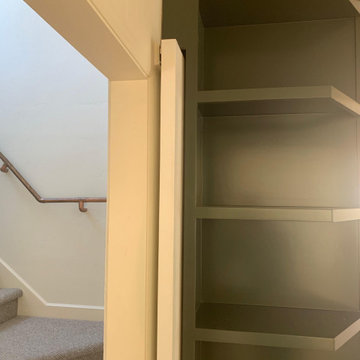
 Milcasa Store
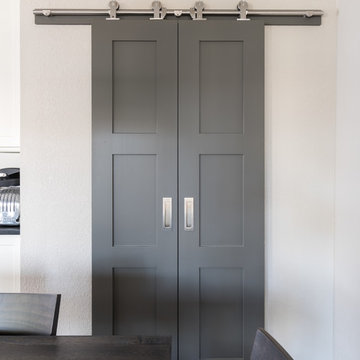
Milcasa Magic 2 mechanism to create a pocket door that otherwise wasn’t structurally possible in the house we were remodeling. We didn’t want a barn door and loved that the hardware was hidden. We’re very happy with our choice and the application; and will definitely add this to our things to repeat as will our designer friend with whom we shared this find. As you can see from the photos, the application was behind a cabinet. Installation was a bit of a challenge considering it was in an old space where the floor was not level and the walls were not plumb. We also chose a solid core door. Getting the fit right required tinkering with the door and the floor - - but not the mechanism. This is a really great door solution.
 Alair Homes Chilliwack
This was a challenging project for very discerning clients. The home was originally owned by the client’s father, and she inherited it when he passed. Care was taken to preserve the history in the home while upgrading it for the current owners. This home exceeds current energy codes, and all mechanical and electrical systems have been completely replaced. The clients remained in the home for the duration of the reno, so it was completed in two phases. Phase 1 involved gutting the basement, removing all asbestos containing materials (flooring, plaster), and replacing all mechanical and electrical systems, new spray foam insulation, and complete new finishing.
The clients lived upstairs while we did the basement, and in the basement while we did the main floor. They left on a vacation while we did the asbestos work.
Phase 2 involved a rock retaining wall on the rear of the property that required a lengthy approval process including municipal, fisheries, First Nations, and environmental authorities. The home had a new rear covered deck, garage, new roofline, all new interior and exterior finishing, new mechanical and electrical systems, new insulation and drywall. Phase 2 also involved an extensive asbestos abatement to remove Asbestos-containing materials in the flooring, plaster, insulation, and mastics.
Photography by Carsten Arnold Photography.

 Hudson Place Realty
Property Marketed by Hudson Place Realty - Sophisticated , Elegant & Unique in design. this pristine single family brownstone enjoys a seamless blend of original details and modern amenities. Tastefully and extensively renovated , this gracious home features 5-6 BR , 3.5B , new and upgraded mechanical systems, full height cellar, intricate plasterwork , inlaid exotic wood floors , 9 beautiful mantels & deep architect designed yard. Unique center staircase allows for full width floors . This very rare beauty is the ideal urban family home
 Alair Homes Chilliwack
This was a challenging project for very discerning clients. The home was originally owned by the client’s father, and she inherited it when he passed. Care was taken to preserve the history in the home while upgrading it for the current owners. This home exceeds current energy codes, and all mechanical and electrical systems have been completely replaced. The clients remained in the home for the duration of the reno, so it was completed in two phases. Phase 1 involved gutting the basement, removing all asbestos containing materials (flooring, plaster), and replacing all mechanical and electrical systems, new spray foam insulation, and complete new finishing.
The clients lived upstairs while we did the basement, and in the basement while we did the main floor. They left on a vacation while we did the asbestos work.
Phase 2 involved a rock retaining wall on the rear of the property that required a lengthy approval process including municipal, fisheries, First Nations, and environmental authorities. The home had a new rear covered deck, garage, new roofline, all new interior and exterior finishing, new mechanical and electrical systems, new insulation and drywall. Phase 2 also involved an extensive asbestos abatement to remove Asbestos-containing materials in the flooring, plaster, insulation, and mastics.
Photography by Carsten Arnold Photography.
Sponsored
Columbus, OH
Hope Restoration & General Contracting
Columbus Design-Build, Kitchen & Bath Remodeling, Historic Renovations

 Schrader & Companies
This young couple was in need of an updated, functional kitchen before they started to grow their family. The original kitchen was consumed with dated finishes and materials. The function didn’t flow right as well. Not only did the garage access, directly into the kitchen, invite garage smells but just as importantly broke up the needed cabinetry space. Our client also desired elements such as a stand up island, new appliances, wine rack, and custom cabinetry allowing creative storage. By gutting the entire kitchen to the studs we were also able to reinforce walls, add spray foam insulation, and update mechanicals. They now have a light and airy kitchen full of function to live in for many years or at least until they outgrow it!
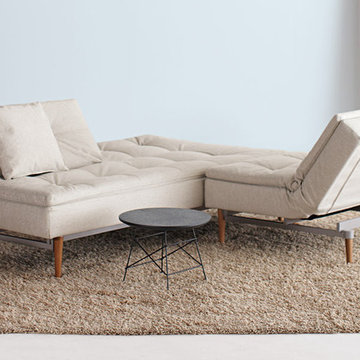
 Modern Sofa Beds
Natural and light finishing with soft upholstery of this sofa-bed will make your room more cozier. This ultra durable construction has a unique convertible mechanism which allow transform this sofa into a chaise or a bed. The image shown may be slightly different from the original. This product has two different fabric types in Dance Natural and Begum Gray. See more colors in the Dublexo Collection below.
From www.modern-sofabeds.com
Free shipping US
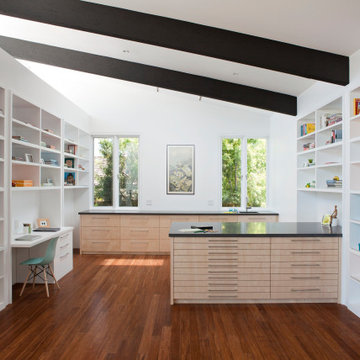
 Matarozzi Pelsinger Builders
Ground up net-zero energy home featuring an 11kW solar array and mechanized windows. The building envelope was constructed using insulating concrete forms and structural insulated panels, resulting in an airtight structure ideal for maximizing thermal efficiency. A heat recovery ventilation system was installed to refresh the airtight, indoor environment. The home also employs an air source heat pump for heating and domestic hot water, which is distributed via an in-floor hydronic radiant heat system.
207