
Search results for "Mechanism" in Home Design Ideas

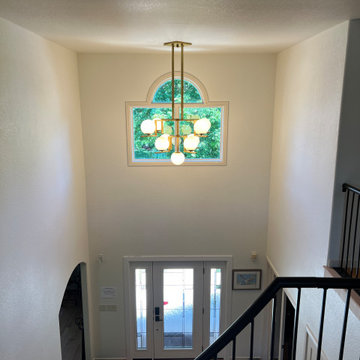
 Rocky Mountain Cabinet Company
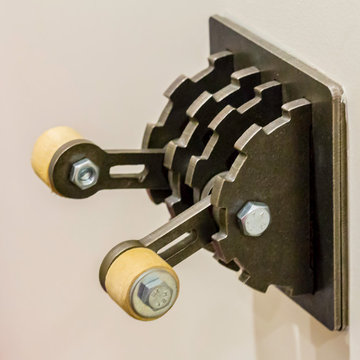
Chandelier on a winch mechanism
Example of a mid-sized classic medium tone wood floor and brown floor foyer design in Denver with beige walls and a white front door
Example of a mid-sized classic medium tone wood floor and brown floor foyer design in Denver with beige walls and a white front door
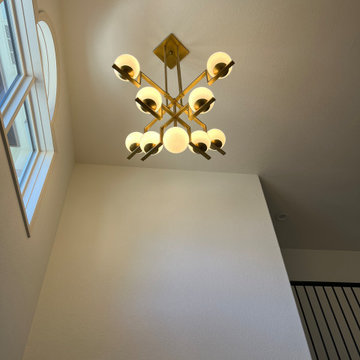 Rocky Mountain Cabinet Company
Chandelier on a winch mechanism
Inspiration for a mid-sized timeless medium tone wood floor and brown floor foyer remodel in Denver with beige walls and a white front door
Inspiration for a mid-sized timeless medium tone wood floor and brown floor foyer remodel in Denver with beige walls and a white front door
Find the right local pro for your project


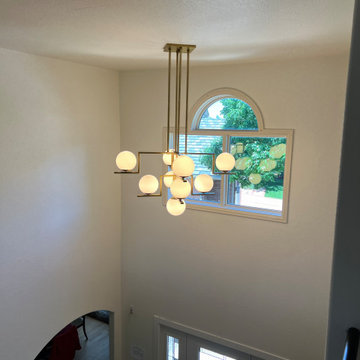 Rocky Mountain Cabinet Company
Chandelier on a winch mechanism
Foyer - mid-sized traditional medium tone wood floor and brown floor foyer idea in Denver with beige walls and a white front door
Foyer - mid-sized traditional medium tone wood floor and brown floor foyer idea in Denver with beige walls and a white front door

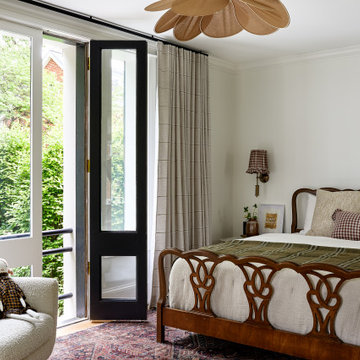
 Storie Collective
Stripped of its original charm with sagging floors and water leaks, this 1900 row house was prime for a full renovation. While the staircase and marble fireplace are original, everything from the white oak flooring, crown, applied, and base moldings, to the archways and brass door hardware is new; yet they all feel original to the house. Other projects included removing soffits and tucking away randomly placed support beams and posts, relocating and expanding the kitchen, renovating each bathroom – and adding a new one, upgrading all the mechanical, electric and plumbing systems, removing a fireplace, and regrading the back patio for proper drainage and added greenery. The project is a perfect study of juxtaposing new and old, classic and modern.
Photography Stacy Zarin Goldberg

Sponsored
Columbus, OH

Hope Restoration & General Contracting
Columbus Design-Build, Kitchen & Bath Remodeling, Historic Renovations

 Coppercreek Landscaping
The water feature is constructed on top of a bunker housing the mechanical room as well as a bathroom with shower. The bathroom is finished with stone wainscoting that echoes the mountains surrounding the prairie
 Coppercreek Landscaping
The water feature is constructed on top of a bunker housing the mechanical room as well as a bathroom with shower. The bathroom is finished with stone wainscoting that echoes the mountains surrounding the prairie

 Olson Design Build
Inspiration for a cottage medium tone wood floor dining room remodel in Portland with white walls and no fireplace

 Liv Companies LLC Design + Build
We transformed an old dingy basement into a kids playroom. The design concealed the plumbing lines and mechanicals to create clean formal architectural elements to store lots and lots of toys, and define specific play areas.


Large transitional master white tile and marble tile bathroom photo in Portland with black cabinets, a two-piece toilet, white walls, a console sink, marble countertops and white countertops

Sponsored
Columbus, OH
Hope Restoration & General Contracting
Columbus Design-Build, Kitchen & Bath Remodeling, Historic Renovations

 Christensen Landscape Services
Elevated above the existing rock ledge, a dramatic pool length waterfall conceals all mechanical equipment vaulted beneath it. Mosiac Pennsylvania bluestone was planted with flowering sedum and thyme instead of typical grouting at the lower terrace patio.




 Haefele Design
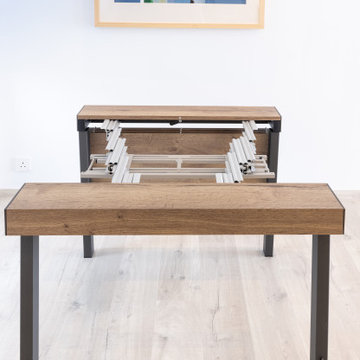
Inspiration for a contemporary single-wall medium tone wood floor and brown floor wet bar remodel in Los Angeles with an undermount sink, flat-panel cabinets, light wood cabinets, gray backsplash, stone slab backsplash and gray countertops
Sponsored
Columbus, OH
Hope Restoration & General Contracting
Columbus Design-Build, Kitchen & Bath Remodeling, Historic Renovations


 Leicht Queens
7 Units condo project in Brooklyn. We used our best value, brand - Nobilia, with a flat door, gray matt finish. The base units have a grip handles, while the upper units are handless with a push/open mechanism.

 Hsu McCullough
Kitchen with island and light well above for natural light from above as well as at staircase windows.
Photo by Dan Arnold
Large danish u-shaped light wood floor and beige floor open concept kitchen photo in Los Angeles with a double-bowl sink, raised-panel cabinets, light wood cabinets, marble countertops, white backsplash, ceramic backsplash, stainless steel appliances, an island and white countertops
Large danish u-shaped light wood floor and beige floor open concept kitchen photo in Los Angeles with a double-bowl sink, raised-panel cabinets, light wood cabinets, marble countertops, white backsplash, ceramic backsplash, stainless steel appliances, an island and white countertops
87