
Search results for "Media library" in Home Design Ideas

 User
Andrea Pietrangeli
http://andrea.media/
Example of a mid-sized transitional open concept light wood floor and orange floor living room library design in Providence with beige walls and a media wall
Example of a mid-sized transitional open concept light wood floor and orange floor living room library design in Providence with beige walls and a media wall

 Turn Key Decor
Built-in media and library storage provides a great backdrop for travel pictures and favorite novels.
Family room - mid-sized eclectic open concept laminate floor and brown floor family room idea with beige walls, a standard fireplace, a stone fireplace and a wall-mounted tv
Family room - mid-sized eclectic open concept laminate floor and brown floor family room idea with beige walls, a standard fireplace, a stone fireplace and a wall-mounted tv


Find the right local pro for your project

 Dollman Construction, Inc
Living room library - large open concept painted wood floor living room library idea with white walls, a standard fireplace, a stone fireplace and a media wall

 Warren Christopher Fine Floor Coverings
10" wide European Oak Flooring
Band Sawn with Matte Water Based Finish
Large minimalist open concept light wood floor living room library photo in Orange County with beige walls, a standard fireplace, a stone fireplace and a media wall
Large minimalist open concept light wood floor living room library photo in Orange County with beige walls, a standard fireplace, a stone fireplace and a media wall

 Lifestyle Custom Cabinetry
contemporary tv unit and bookshelf, custom made to fit the client's space and vision. With shaker style door and drawer fronts, this piece combines style and functionality stunningly.
 Barreda Design
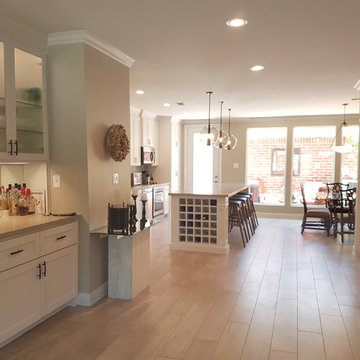
entertainment unit and Living room open to Kitchen and Dining
Inspiration for a mid-sized transitional open concept porcelain tile and beige floor home design remodel in Houston with beige walls, no fireplace and a media wall
Inspiration for a mid-sized transitional open concept porcelain tile and beige floor home design remodel in Houston with beige walls, no fireplace and a media wall

Sponsored
Columbus, OH

Snider & Metcalf Interior Design, LTD
Leading Interior Designers in Columbus, Ohio & Ponte Vedra, Florida

 Guggenheim Architecture + Design Studio
With sweeping views of the Willamette river and Mt. Hood, this Atwater Place condo was designed with a balance of minimalism and livability in mind. A complete kitchen remodel brought a dark interior kitchen to the light and a full furnishings package welcomed Los Angeles transplants home to their new modern and bright residence. Our clients, a retired camera operator for both feature films and television and a producer/production manager on numerous television series including Weeds and The Middle, relocated from their traditionally-styled LA bungalow to Portland in the Summer of 2014. The couple sought a design departure from their long-term California residence and a fresh start for their new life in the South Waterfront.
With only two pieces of sentimental furniture and a handful of artwork included in the plan, we set out to create a comfortable and clean-lined furnishings package complimenting the broad southeast views. Organically shaped upholstery pieces juxtaposed with angular steel and wood tables create a soft balance in the open floor plan. Several custom pieces, including a dining table designed by our studio and a custom hand-blown glass chandelier crafted by Scott Schiesel with Lightlite compliment timeless pieces from Knoll, Herman Miller, and B&B Italia.
The kitchen is designed to reflect light and create brilliance in a space that is otherwise naturally dark. A material balance of stainless steel, back painted glass, quartz composite, lacquer, and mirror all play their part in creating a vibrant cooking environment. We collectively decided to forgo the traditional island pendant for a linear commercial fixture that provides tremendous light to the prep surface and creates an unexpected architectural element. The mirrored prep island creates the illusion of open space while concealing casework and wine storage on the working side of the kitchen.
It is worth noting that this project was designed and installed almost entirely while our clients were still living in LA and wrapping up professional obligations and selling their home. This afforded us the tremendous opportunity to send our clients to showrooms not available in Portland to view key pieces before final specification. Textiles and finish samples were approved via mail and communication took place over e-mail, telephone, and an occasional office visit. This unique process lead to a successful result and a beautifully balanced living environment.
Josh Partee Photography
 Behind Closed Doors Custom Closets & Cabinetry
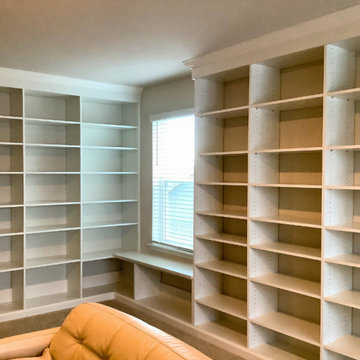
This custom-designed family room library in Maryland blends warmth, elegance, and functionality to create the perfect space for both relaxation and organization. With floor-to-ceiling built-ins, custom cabinetry, and thoughtfully designed shelving, this room offers a seamless mix of storage and display. The rich wood finishes and tailored craftsmanship add a timeless appeal, while the open shelving allows for showcasing books, art, and family treasures.
Designed to be both a cozy family space and a functional library, this project reflects a perfect balance between style and practicality, turning an everyday living area into a personal sanctuary for the whole family.

 IS Architecture
Large transitional enclosed medium tone wood floor and brown floor living room library photo in San Diego with white walls, no fireplace and a media wall


 Paskevich & Associates
Scott Pease Photography
Living room library - rustic enclosed medium tone wood floor and brown floor living room library idea in Cleveland with white walls, a standard fireplace, a stone fireplace and a media wall
Living room library - rustic enclosed medium tone wood floor and brown floor living room library idea in Cleveland with white walls, a standard fireplace, a stone fireplace and a media wall

 Gilley Kitchen + Bath
Now that's better....
The plan utilized the existing tall ceiling while creating an updated aesthetic. The modern gas fireplace adds warmth figuratively and literally to this show-stopping design. Our friends at Continental Systems in Avon supplied the Audio, Video and security systems on this project.

Sponsored
Columbus, OH

Wannemacher Interiors
Customized Award-Winning Interior Design Solutions in Franklin Cnty OH

 Dana Gordon + Roy Gordon: Architecture Studio
PELED STUDIOS
Inspiration for a mid-sized contemporary open concept ceramic tile living room library remodel in Tel Aviv with white walls, a two-sided fireplace, a plaster fireplace and a media wall
Inspiration for a mid-sized contemporary open concept ceramic tile living room library remodel in Tel Aviv with white walls, a two-sided fireplace, a plaster fireplace and a media wall


 JiAngelo Builders llc
John Angelo Burke
(614) 898-7333
Inspiration for a large timeless loft-style light wood floor family room library remodel in Columbus with beige walls, no fireplace and a media wall
Inspiration for a large timeless loft-style light wood floor family room library remodel in Columbus with beige walls, no fireplace and a media wall

 Sweetwater Design
Inspiration for a large timeless open concept medium tone wood floor living room library remodel in Philadelphia with green walls, a standard fireplace, a brick fireplace and a media wall

Sponsored
Delaware, OH

Buckeye Basements, Inc.
Central Ohio's Basement Finishing ExpertsBest Of Houzz '13-'21

 Chelsea Design Associates
Classically Modern Sitting Area
Family room library - mid-sized transitional open concept carpeted and brown floor family room library idea in Atlanta with green walls, no fireplace and a media wall
Family room library - mid-sized transitional open concept carpeted and brown floor family room library idea in Atlanta with green walls, no fireplace and a media wall

 Sire Design
This cute little town house went through a 360 change without breaking the bank. Most architectural features were maintained with the exception of upgrades for the kitchen and bathrooms.
The client had lots of heirlooms and family treasures, so the focus of the design became finding ways to makes these elements the features in each room. The best way to tackle this challenge is with eclectic style, where we embrace that each item is unique and think don't need to match.
A neutral palette with accents in teal and salmon allowed for all the furniture pieces to come together in harmony.

 Lela Williams & Associates Interior Design, LLC
Example of a mid-sized classic open concept medium tone wood floor living room library design in Tampa with brown walls, a ribbon fireplace, a tile fireplace and a wall-mounted tv
107