
Search results for "Media library" in Home Design Ideas

 Sound Specialists
We utilized pop up lifts in the Kitchen and Master Bed to conceal their TVs. In their Library Media Room, designer “Cube” speakers were used to combine high-performance with aesthetics. When designing their control interface, we worked with the homeowners to ensure it was intuitive for them, as well as visually coordinated with the space.

 Manhattan Cabinets Inc
Simple, clean storage, entertainment unit. Fire place. Desk area. Painted white.
Example of a transitional living room library design in New York with white walls, a standard fireplace, a wood fireplace surround and a media wall
Example of a transitional living room library design in New York with white walls, a standard fireplace, a wood fireplace surround and a media wall

 doran taylor
Mid-sized open concept dark wood floor family room library photo in Salt Lake City with a standard fireplace, a concrete fireplace and a media wall
Find the right local pro for your project

 Listino Painting Company
Family room library - large contemporary open concept medium tone wood floor family room library idea in Philadelphia with beige walls, a standard fireplace, a stone fireplace and a media wall

 Interiors by Jennifer Dennis
Example of a huge transitional open concept dark wood floor family room library design in DC Metro with beige walls, no fireplace, a brick fireplace and a media wall

 DW Ricks Architects + Associates, PC
Family Room
Note accent wall color in TV niche. The low built-in below the TV is free-floating and separate from the wall shelves. As technology and entertainment equipment change, the low built-in is easily moved on built-in caster wheels for rear equipment and wire connection access.
For a "clean" minimal look the built-in shelves have a light cove/blind pocket to conceal overhead accent lighting and retracted blinds.

 Tailored Spaces, Natalie Spiniolas
JZ Photography
Small trendy enclosed medium tone wood floor and brown floor living room library photo in Milwaukee with gray walls and a media wall
Small trendy enclosed medium tone wood floor and brown floor living room library photo in Milwaukee with gray walls and a media wall

Sponsored
Columbus, OH

Wannemacher Interiors
Customized Award-Winning Interior Design Solutions in Franklin Cnty OH

 Leib Designs
Mid-sized trendy open concept dark wood floor and brown floor family room library photo in New York with white walls and a media wall

 George W. Combs, Inc.
Example of a large classic open concept light wood floor family room library design in New York with a standard fireplace, a wood fireplace surround and a media wall

 User
Example of a large transitional open concept dark wood floor living room library design in DC Metro with blue walls, a metal fireplace and a media wall
 Sound Specialists
We utilized pop up lifts in the Kitchen and Master Bed to conceal their TVs. In their Library Media Room, designer “Cube” speakers were used to combine high-performance with aesthetics. When designing their control interface, we worked with the homeowners to ensure it was intuitive for them, as well as visually coordinated with the space.


 Sire Design
This cute little town house went through a 360 change without breaking the bank. Most architectural features were maintained with the exception of upgrades for the kitchen and bathrooms.
The client had lots of heirlooms and family treasures, so the focus of the design became finding ways to makes these elements the features in each room. The best way to tackle this challenge is with eclectic style, where we embrace that each item is unique and think don't need to match.
A neutral palette with accents in teal and salmon allowed for all the furniture pieces to come together in harmony.

Sponsored
Sunbury, OH

J.Holderby - Renovations
Franklin County's Leading General Contractors - 2X Best of Houzz!
 Peregrine Design Build
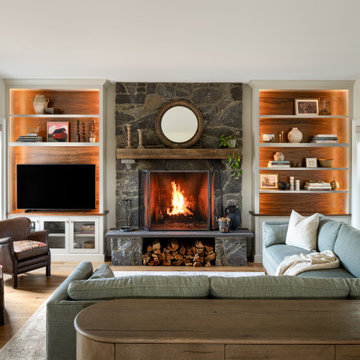
Inspiration for a large transitional open concept medium tone wood floor living room library remodel in Burlington with a ribbon fireplace, a stone fireplace and a media wall

 Noonan Construction
Living room library - traditional enclosed medium tone wood floor living room library idea in New York with beige walls, a standard fireplace, a tile fireplace and a media wall
 Listino Painting Company
Large mountain style open concept medium tone wood floor family room library photo in Philadelphia with white walls, a standard fireplace, a brick fireplace and a media wall
 Sire Design
This cute little town house went through a 360 change without breaking the bank. Most architectural features were maintained with the exception of upgrades for the kitchen and bathrooms.
The client had lots of heirlooms and family treasures, so the focus of the design became finding ways to makes these elements the features in each room. The best way to tackle this challenge is with eclectic style, where we embrace that each item is unique and think don't need to match.
A neutral palette with accents in teal and salmon allowed for all the furniture pieces to come together in harmony.

Sponsored
Columbus, OH
Wannemacher Interiors
Customized Award-Winning Interior Design Solutions in Franklin Cnty OH
 Peregrine Design Build
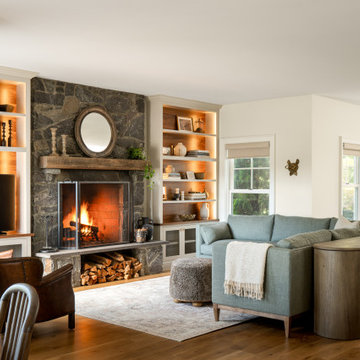
The living room was transformed into a warm and welcoming gathering space. We removed the two windows flanking the fireplace and replaced them with custom walnut built-ins, giving the room a more intimate feel and creating a beautiful view from the kitchen. To the left in this image is the new dining area, while the far right offers an additional seating nook anchored by the family piano.

 Architects Magnus
The home is filled with a mid-century furniture collection.
Living room library - large modern open concept porcelain tile and gray floor living room library idea with white walls and a media wall
Living room library - large modern open concept porcelain tile and gray floor living room library idea with white walls and a media wall
 Stanton Homes
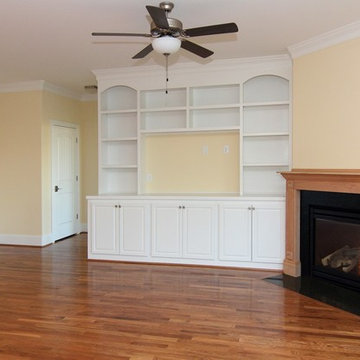
The open layout living room includes a wall of white built in cabinets and gas fireplace wall.
Mid-sized elegant open concept medium tone wood floor home design photo in Raleigh with yellow walls, a standard fireplace, a wood fireplace surround and a media wall
Mid-sized elegant open concept medium tone wood floor home design photo in Raleigh with yellow walls, a standard fireplace, a wood fireplace surround and a media wall
108