
Search results for "Media library" in Home Design Ideas


 Hickox Williams Architects, Inc.
Photography by Peter Vanderwarker
This Second Empire house is a narrative woven about its circulation. At the street, a quietly fanciful stoop reaches to greet one's arrival. Inside and out, Victorian details are playfully reinterpreted and celebrated in fabulous and whimsical spaces for a growing family -
Double story kitchen with open cylindrical breakfast room
Parents' and Children's libraries
Secret playspaces
Top floor sky-lit courtyard
Writing room and hidden library
Basement parking
Media Room
Landscape of exterior rooms: The site is conceived as a string of rooms: a landscaped drive-way court, a lawn for play, a sunken court, a serene shade garden, a New England flower garden.
The stair grows out of the garden level ordering the surrounding rooms as it rises to a light filled courtyard at the Master suite on the top floor. On each level the rooms are arranged in a circuit around the stair core, making a series of distinct suites for the children, for the parents, and for their common activities.
Find the right local pro for your project

 HCI Cabinetry
Example of a mid-sized transitional medium tone wood floor and brown floor family room library design in Chicago with brown walls, a standard fireplace, a wood fireplace surround and a media wall

 William W. Stubbs and Associates
Large elegant formal and open concept ceramic tile living room photo in Houston with beige walls, a media wall, a standard fireplace and a wood fireplace surround

 ODS Architecture
Originally a nearly three-story tall 1920’s European-styled home was turned into a modern villa for work and home. A series of low concrete retaining wall planters and steps gradually takes you up to the second level entry, grounding or anchoring the house into the site, as does a new wrap around veranda and trellis. Large eave overhangs on the upper roof were designed to give the home presence and were accented with a Mid-century orange color. The new master bedroom addition white box creates a better sense of entry and opens to the wrap around veranda at the opposite side. Inside the owners live on the lower floor and work on the upper floor with the garage basement for storage, archives and a ceramics studio. New windows and open spaces were created for the graphic designer owners; displaying their mid-century modern furnishings collection.
A lot of effort went into attempting to lower the house visually by bringing the ground plane higher with the concrete retaining wall planters, steps, wrap around veranda and trellis, and the prominent roof with exaggerated overhangs. That the eaves were painted orange is a cool reflection of the owner’s Dutch heritage. Budget was a driver for the project and it was determined that the footprint of the home should have minimal extensions and that the new windows remain in the same relative locations as the old ones. Wall removal was utilized versus moving and building new walls where possible.
Photo Credit: John Sutton Photography.

 Sea Island Builders LLC
Modern living room with sectional couch; light white and airy. Large sliding glass doors lead to an exterior porch. Light large tile floors are pet friendly and durable. Tripp Smith

Sponsored
Columbus, OH

Wannemacher Interiors
Customized Award-Winning Interior Design Solutions in Franklin Cnty OH


 Allegro Interiors
Example of a mid-sized transitional open concept dark wood floor family room library design in Toronto with beige walls, no fireplace and a media wall
 cutlerschulze
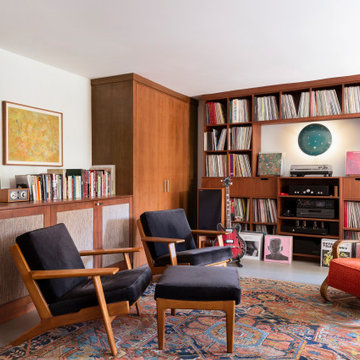
This lovingly restored mid-century modern music room is an audiophile's dream, boasting a curated collection of vinyl records showcased on expansive built-in shelving. A classic turntable takes center stage, ready to spin tunes for hours of listening pleasure. Warm wood paneling and retro furniture pieces create a cozy, inviting atmosphere, perfect for relaxing and enjoying your favorite music. The eclectic decor, including a gallery wall of vintage art and a colorful rug, adds personality and visual interest to this unique space.

 Parkyn Design
An open concept great room with this red accents in this transitional family home.
Family room library - mid-sized transitional open concept medium tone wood floor and brown floor family room library idea in Toronto with white walls, a standard fireplace, a plaster fireplace and a media wall
Family room library - mid-sized transitional open concept medium tone wood floor and brown floor family room library idea in Toronto with white walls, a standard fireplace, a plaster fireplace and a media wall
 Harth Builders
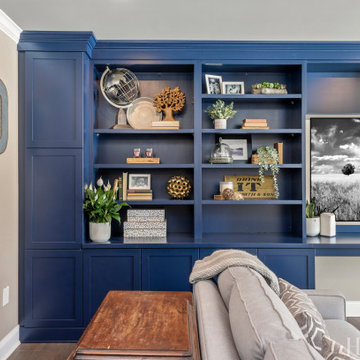
Inspiration for a mid-sized transitional enclosed medium tone wood floor and brown floor living room library remodel in Philadelphia with beige walls and a media wall

 Sara Mosele
A 2000 sq. ft. family home for four in the well-known Chelsea gallery district. This loft was developed through the renovation of two apartments and developed to be a more open space. Besides its interiors, the home’s star quality is its ability to capture light thanks to its oversized windows, soaring 11ft ceilings, and whitewash wood floors. To complement the lighting from the outside, the inside contains Flos and a Patricia Urquiola chandelier. The apartment’s unique detail is its media room or “treehouse” that towers over the entrance and the perfect place for kids to play and entertain guests—done in an American industrial chic style.
Featured brands include: Dornbracht hardware, Flos, Artemide, and Tom Dixon lighting, Marmorino brick fireplace, Duravit fixtures, Robern medicine cabinets, Tadelak plaster walls, and a Patricia Urquiola chandelier.

Sponsored
Delaware, OH

Buckeye Basements, Inc.
Central Ohio's Basement Finishing ExpertsBest Of Houzz '13-'21

 Mohment
Living room with built in bar.
Example of a large 1950s open concept porcelain tile and beige floor living room library design in Dallas with white walls, a ribbon fireplace, a stone fireplace and a media wall
Example of a large 1950s open concept porcelain tile and beige floor living room library design in Dallas with white walls, a ribbon fireplace, a stone fireplace and a media wall

 Studio ST Architects, P.C.
Modern Living Room - This warm and inviting living room maintains classic features of prewar architecture and it is a modern take that fits the needs of a 21st century family home. staggered book shelves display a vast library, a formal theme which is repeated throughout this project.
Photography by: Bilyana Dimitrova


 Danconia Interiors
Living room library - large contemporary loft-style light wood floor living room library idea in New York with white walls, a standard fireplace, a brick fireplace and a media wall

Sponsored
Columbus, OH
Wannemacher Interiors
Customized Award-Winning Interior Design Solutions in Franklin Cnty OH

 Beck & Ness Woodworking
Flip up doors for storage
Example of a mid-sized trendy light wood floor living room library design in Philadelphia with white walls, a standard fireplace, a stone fireplace and a media wall
Example of a mid-sized trendy light wood floor living room library design in Philadelphia with white walls, a standard fireplace, a stone fireplace and a media wall

 Karen Herrick Design
This former playroom with a giant golden oak bar was gutted and re-imagined. Now the homeowners have a stunning and modern media room to showcase their collection of prints and sculpture as well as enjoy a movie or a football game in style.

 EBCON Corporation
Kitchen & Interior Renovation
Build: EBCON Corporation
Design: Tineke Triggs - Artistic Designs for Living
Photography: Paul Dyer Photography
Transitional medium tone wood floor and brown floor living room photo in San Francisco with white walls, a standard fireplace, a stone fireplace and a media wall
Transitional medium tone wood floor and brown floor living room photo in San Francisco with white walls, a standard fireplace, a stone fireplace and a media wall
150