
Search results for "Media library" in Home Design Ideas

 Moore House Design
Modern Transitional Living room at this Design & Renovation our Moore House team did. Black wood floors, sheepskins, ikea couches and some mixed antiques made this space feel more like a home than a time capsule.

 Beacon Street
 Development
Example of a mid-sized classic open concept dark wood floor and brown floor living room library design in Raleigh with white walls, a standard fireplace, a stone fireplace and a media wall
Example of a mid-sized classic open concept dark wood floor and brown floor living room library design in Raleigh with white walls, a standard fireplace, a stone fireplace and a media wall

 Ron Brown - The Finisher
This custom entertainment center is made of 25 reclaimed wood pallets and measures 9 feet high and 12 feet long.
Family room library - large rustic loft-style carpeted and white floor family room library idea with beige walls and a media wall
Family room library - large rustic loft-style carpeted and white floor family room library idea with beige walls and a media wall
Find the right local pro for your project
 Lio James Construction Inc.
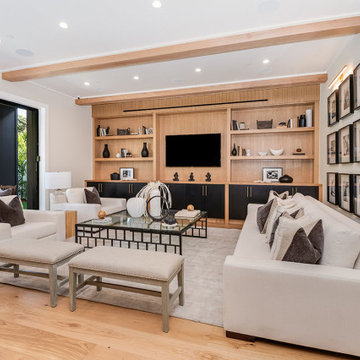
This inviting living area captures the essence of modern farmhouse design — a perfect blend of warmth, comfort, and refined simplicity. Natural wood tones anchor the space, bringing an organic, welcoming atmosphere that feels both timeless and effortlessly stylish.
A custom-built wall unit serves as the focal point, combining open shelving with sleek lower cabinetry. The mix of warm wood and deep contrasting finishes adds depth while maintaining the clean, balanced aesthetic characteristic of farmhouse interiors.
Soft neutral furnishings create a cozy yet elevated environment, designed for relaxation and gathering. Plush seating, layered textures, and thoughtfully styled décor contribute to a space that feels curated but never overdone.
The gallery-style photo wall introduces personality and storytelling — a hallmark of farmhouse living — transforming the room into a reflection of home, memories, and lifestyle. Recessed lighting enhances brightness while preserving the calm, natural palette.
Designed as both an entertainment hub and a comfortable retreat, this modern farmhouse living space embodies functionality, elegance, and everyday livability.
 Ron Brown - The Finisher
This custom entertainment center is made of 25 reclaimed wood pallets and measures 9 feet high and 12 feet long.
Example of a large mountain style loft-style carpeted and white floor family room library design with beige walls and a media wall
Example of a large mountain style loft-style carpeted and white floor family room library design with beige walls and a media wall
 WL Kitchen & Home
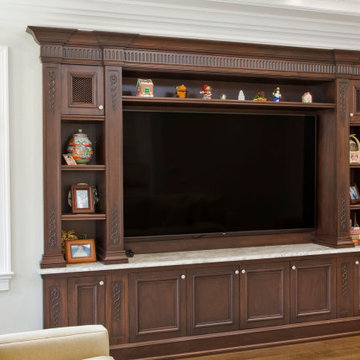
Custom hand carved dark brown Media Unit.
Mid-sized elegant open concept medium tone wood floor and brown floor home theater photo in New York with white walls and a media wall
Mid-sized elegant open concept medium tone wood floor and brown floor home theater photo in New York with white walls and a media wall

 Houston Design & Construction Inc.
Moroccan Patio, Outdoor Space
Patio - transitional patio idea in Los Angeles with a gazebo
Patio - transitional patio idea in Los Angeles with a gazebo



 Filipe Custom Woodwork
Mid-sized elegant enclosed medium tone wood floor family room library photo in New York with green walls, a standard fireplace, a wood fireplace surround and a media wall

 Prime Realty
Example of a mid-sized enclosed light wood floor and brown floor family room library design in Los Angeles with beige walls, a standard fireplace, a stone fireplace and a media wall

 Bella Vita Custom Homes & Remodeling
Legendary Library
Example of a large tuscan freestanding desk dark wood floor study room design in Austin with brown walls
Example of a large tuscan freestanding desk dark wood floor study room design in Austin with brown walls

 Design Inspirations Inc.
This project began right after the homeowners moved in. The only furnishings re-used were the beautiful rugs collected over time and travels. The goal was to create a welcoming space for family and friends to gather. We used the rugs as a jumping off point, choosing colourful fabrics and themes that reflect a global aesthetic. Living Room tables were carefully chosen to be individual pieces while allowing the rug to show through. The custom wall unit was designed by Teresa for the homeowners' many books and collectibles as well as the TV, and was built by Ian Schroeder of Forest Hill Woodwork and Cabinetry. Benches were added under the windows to maximize seating for larger gatherings.
Photos by Kelly Horkoff, kwestimages.com

 Kingsgate Construction Ltd.
For the living room a custom oak bookcase was constructed with secret doors. These secret doors took you to either a basement staircase or firepole for a faster way down.
 Sixth Sense Studio
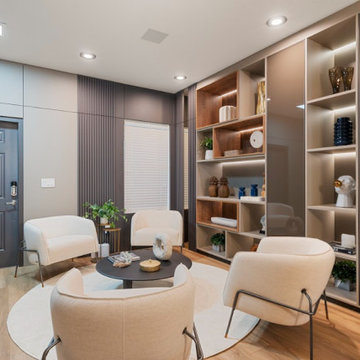
The white furniture and clean lines throughout the living room create a modern and minimalist aesthetic. This approach emphasizes simplicity and functionality, making the space feel open and airy.
While the overall design leans modern, the fireplace with its light-colored stacked stone surround adds a touch of warmth and texture. This helps to balance the cool tones of the white furniture and creates a more inviting atmosphere.
The throw pillows and rug, likely add pops of color and personality to the space. These elements prevent the room from feeling sterile and allow for some personal expression.
With high ceilings, which would contribute significantly to the spacious and airy feel of the living room. High ceilings can also make the fireplace appear even more grand.

Sponsored
Columbus, OH

Wannemacher Interiors
Customized Award-Winning Interior Design Solutions in Franklin Cnty OH
 Lio James Construction Inc.
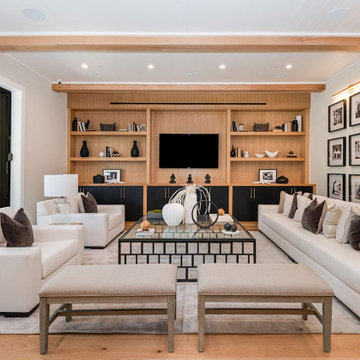
This inviting living area captures the essence of modern farmhouse design a perfect blend of warmth, comfort, and refined simplicity. Natural wood tones anchor the space, bringing an organic, welcoming atmosphere that feels both timeless and effortlessly stylish.
A custom-built wall unit serves as the focal point, combining open shelving with sleek lower cabinetry. The mix of warm wood and deep contrasting finishes adds depth while maintaining the clean, balanced aesthetic characteristic of farmhouse interiors.
Soft neutral furnishings create a cozy yet elevated environment, designed for relaxation and gathering. Plush seating, layered textures, and thoughtfully styled décor contribute to a space that feels curated but never overdone.
The gallery-style photo wall introduces personality and storytelling a hallmark of farmhouse living transforming the room into a reflection of home, memories, and lifestyle. Recessed lighting enhances brightness while preserving the calm, natural palette.
Designed as both an entertainment hub and a comfortable retreat, this modern farmhouse living space embodies functionality, elegance, and everyday livability.

 Lilian H. Weinreich, Architects
Feng Shui dictated the orientation and functional layout of this 2 bed, 3 full bath apartment to harmonize with spiritual forces. The 1,600sf plan creates generous, open, and clutter-free spaces, as small, dark areas restrict the flow of positive energy. The den area can be separated from the main living/dining areas into a flex-bedroom with a series of 3 interlocked translucent sliding panels that span 26 feet. When not needed, the panels stack unobtrusively at the entry. A welcoming mask floats in a NE-facing niche at the central axis of the apartment to protect the occupants from evil spirits.
© Francis Dzikowski

 Forward Design Build Remodel
A two-foot bump-out and a skylight the size of the room changed how this kitchen flows and feels. Downstairs, the finished lower level gained a custom library and dining space.

 A. Riley Design
Heather Ross
Mid-sized arts and crafts enclosed medium tone wood floor and brown floor family room library photo in Vancouver with gray walls, a standard fireplace, a stone fireplace and a media wall
Mid-sized arts and crafts enclosed medium tone wood floor and brown floor family room library photo in Vancouver with gray walls, a standard fireplace, a stone fireplace and a media wall

Sponsored
Columbus, OH
Wannemacher Interiors
Customized Award-Winning Interior Design Solutions in Franklin Cnty OH

 Todd Karlen
Family room library - large craftsman open concept medium tone wood floor family room library idea in Calgary with beige walls, a standard fireplace, a tile fireplace and a media wall
Family room library - large craftsman open concept medium tone wood floor family room library idea in Calgary with beige walls, a standard fireplace, a tile fireplace and a media wall

 Project Guru
Greatroom space connects kitchen to the outdoors. Ample space for the dining table, bar seating and lounging space for TV.
Example of a large transitional open concept light wood floor family room library design in San Francisco with beige walls, a standard fireplace, a wood fireplace surround and a media wall
Example of a large transitional open concept light wood floor family room library design in San Francisco with beige walls, a standard fireplace, a wood fireplace surround and a media wall

 anoo sood
With textured accent wallpaper, drapes that hit the floor neutral colours compliment bold yellow sofa and a solo sofa for the one that wants it. Rooms that provoke feeling and relaxation while sophistication is on the A list.
153