
Search results for "Media library" in Home Design Ideas

 Paradime Construction, Inc.
Inspiration for a mid-sized craftsman open concept medium tone wood floor family room library remodel with beige walls, a standard fireplace, a brick fireplace and a media wall

 Colleen Gahry-Robb for Ethan Allen Auburn Hills,MI
Colleen Gahry-Robb, Interior Designer / Ethan Allen, Auburn Hills, MI
Example of a mid-sized open concept medium tone wood floor and brown floor family room library design in Detroit with gray walls, a standard fireplace, a stone fireplace and a media wall
Example of a mid-sized open concept medium tone wood floor and brown floor family room library design in Detroit with gray walls, a standard fireplace, a stone fireplace and a media wall


Find the right local pro for your project

 Simpli Linea
Stephanie Deaton
Inspiration for a mid-sized timeless enclosed porcelain tile living room library remodel in Las Vegas with a standard fireplace, a tile fireplace and a media wall
Inspiration for a mid-sized timeless enclosed porcelain tile living room library remodel in Las Vegas with a standard fireplace, a tile fireplace and a media wall

 Mutschler Kitchens
Living room photo in Detroit with blue walls, a standard fireplace, a wood fireplace surround and a wall-mounted tv
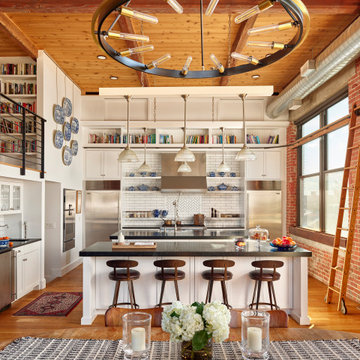
 Wyant Architecture
Kitchen, Photo: Jeffrey Totaro
Eat-in kitchen - mid-sized industrial l-shaped medium tone wood floor, wood ceiling and brown floor eat-in kitchen idea in Philadelphia with shaker cabinets, soapstone countertops, white backsplash, subway tile backsplash, stainless steel appliances, two islands, black countertops, a farmhouse sink and white cabinets
Eat-in kitchen - mid-sized industrial l-shaped medium tone wood floor, wood ceiling and brown floor eat-in kitchen idea in Philadelphia with shaker cabinets, soapstone countertops, white backsplash, subway tile backsplash, stainless steel appliances, two islands, black countertops, a farmhouse sink and white cabinets

 AlliKristé Custom Cabinetry and Kitchen Design
Entertain in your house. Let us design YOUR fun room!
Inspiration for a timeless home bar remodel in Tampa
Inspiration for a timeless home bar remodel in Tampa

Sponsored
Columbus, OH

Snider & Metcalf Interior Design, LTD
Leading Interior Designers in Columbus, Ohio & Ponte Vedra, Florida

 Cowan's Cabinet Co, LLC
Wood Species: Maple
Cabinet Company // Cowan's Cabinet Co.
Family room library - mid-sized transitional enclosed medium tone wood floor family room library idea in Sacramento with beige walls, a standard fireplace, a stone fireplace and a media wall
Family room library - mid-sized transitional enclosed medium tone wood floor family room library idea in Sacramento with beige walls, a standard fireplace, a stone fireplace and a media wall
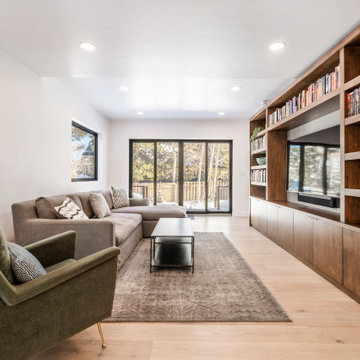
 Performance Cabinets and Mill
A family room is often the heart of a home, and this was particularly true for this lovely family relocating to Utah.
Our custom-built entertainment centers help them display cherished memories with modern elegance. Our meticulously crafted floating shelves showcase treasured book keepsakes, turning them into conversation starters. On the other hand, the custom-made flat-door cabinets cleverly conceal the family's favorite toys and board games, ensuring this family space is always ready for surprise guests elevating the room and the family's life by merging elegant simplicity with function.

 TJ Simone at Ethan Allen Princeton
To keep this space open feeling, we decided to keep a neutral palette, and break up the solid tones with different patterns and textures. The glass coffee table also helps to keep the space open and light feeling, while still allowing an ample amount of seating.

 Lilian H. Weinreich, Architects
Feng Shui dictated the orientation and functional layout of this 2 bed, 3 full bath apartment to harmonize with spiritual forces. The 1,600sf plan creates generous, open, and clutter-free spaces, as small, dark areas restrict the flow of positive energy. The den area can be separated from the main living/dining areas into a flex-bedroom with a series of 3 interlocked translucent sliding panels that span 26 feet. When not needed, the panels stack unobtrusively at the entry. A welcoming mask floats in a NE-facing niche at the central axis of the apartment to protect the occupants from evil spirits.
© Francis Dzikowski

 Dana Gordon + Roy Gordon: Architecture Studio
PELED STUDIOS
Example of a mid-sized trendy open concept ceramic tile living room library design in Tel Aviv with white walls, a two-sided fireplace, a plaster fireplace and a media wall
Example of a mid-sized trendy open concept ceramic tile living room library design in Tel Aviv with white walls, a two-sided fireplace, a plaster fireplace and a media wall

 Able And Baker
Design, Fabrication, and Installation of custom Mid-Century Danish Inspired Entertainment Center, Bookshelf, and wrap-around fireplace mantel. Walnut and Orange with built-in lighting features. Built by hand in our Southern California woodshop.

Sponsored
Columbus, OH

Wannemacher Interiors
Customized Award-Winning Interior Design Solutions in Franklin Cnty OH


 Todd Karlen
Inspiration for a large craftsman open concept medium tone wood floor family room library remodel in Calgary with beige walls, a standard fireplace, a tile fireplace and a media wall
Inspiration for a large craftsman open concept medium tone wood floor family room library remodel in Calgary with beige walls, a standard fireplace, a tile fireplace and a media wall

 Ron Brown - The Finisher
This custom entertainment center is made of 25 reclaimed wood pallets and measures 9 feet high and 12 feet long.
Family room library - large rustic loft-style carpeted and white floor family room library idea with beige walls and a media wall
Family room library - large rustic loft-style carpeted and white floor family room library idea with beige walls and a media wall

 Countryline Woodcraft
Full wall shelving/entertainment unit custom fit to unique angles
Large elegant loft-style carpeted and beige floor family room library photo with red walls, a standard fireplace, a wood fireplace surround and a media wall
Large elegant loft-style carpeted and beige floor family room library photo with red walls, a standard fireplace, a wood fireplace surround and a media wall

Sponsored
Columbus, OH
Snider & Metcalf Interior Design, LTD
Leading Interior Designers in Columbus, Ohio & Ponte Vedra, Florida

 Mohment
Living room with built in bar.
Large 1960s open concept porcelain tile and beige floor living room library photo in Dallas with white walls, a ribbon fireplace, a stone fireplace and a media wall
Large 1960s open concept porcelain tile and beige floor living room library photo in Dallas with white walls, a ribbon fireplace, a stone fireplace and a media wall

 Brotherton Construction, LLC
jcb
Inspiration for a mid-sized contemporary enclosed light wood floor living room library remodel in New York with white walls and a media wall
Inspiration for a mid-sized contemporary enclosed light wood floor living room library remodel in New York with white walls and a media wall

 Scott Christopher Homes
Nestled in the countryside and designed to accommodate a multi-generational family, this custom compound boasts a nearly 5,000 square foot main residence, an infinity pool with luscious landscaping, a guest and pool house as well as a pole barn. The spacious, yet cozy flow of the main residence fits perfectly with the farmhouse style exterior. The gourmet kitchen with separate bakery kitchen offers built-in banquette seating for casual dining and is open to a cozy dining room for more formal meals enjoyed in front of the wood-burning fireplace. Completing the main level is a library, mudroom and living room with rustic accents throughout. The upper level features a grand master suite, a guest bedroom with dressing room, a laundry room as well as a sizable home office. The lower level has a fireside sitting room that opens to the media and exercise rooms by custom-built sliding barn doors. The quaint guest house has a living room, dining room and full kitchen, plus an upper level with two bedrooms and a full bath, as well as a wrap-around porch overlooking the infinity edge pool and picturesque landscaping of the estate.
152