
Search results for "Media library" in Home Design Ideas

 camilleriparismode
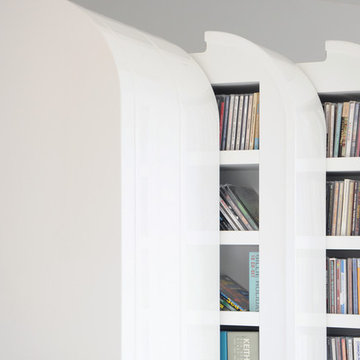
 projects and design team were approached to rethink a previously unused double height room in a wonderful villa. the lower part of the room was planned as a sitting and dining area, the sub level above as a tv den and games room. as the occupants enjoy their time together as a family, as well as their shared love of books, a floor-to-ceiling library was an ideal way of using and linking the large volume. the large library covers one wall of the room spilling into the den area above. it is given a sense of movement by the differing sizes of the verticals and shelves, broken up by randomly placed closed cupboards. the floating marble fireplace at the base of the library unit helps achieve a feeling of lightness despite it being a complex structure, while offering a cosy atmosphere to the family area below. the split-level den is reached via a solid oak staircase, below which is a custom made wine room. the staircase is concealed from the dining area by a high wall, painted in a bold colour on which a collection of paintings is displayed.
photos by: brian grech

 KVD+ Architecture
Or, choose a spot to relax or read among family and friends.
Family room library - mid-sized traditional loft-style medium tone wood floor family room library idea in Philadelphia with beige walls and no tv
Family room library - mid-sized traditional loft-style medium tone wood floor family room library idea in Philadelphia with beige walls and no tv

 peaslee design
One-off movable library steps in the room for which it was designed
Example of a mid-sized eclectic built-in desk slate floor study room design in New York
Example of a mid-sized eclectic built-in desk slate floor study room design in New York
Find the right local pro for your project

 Kitchen Designs by Ken Kelly, Inc. (CKD, CBD, CR)
kitchendesigns.com -
Designed by Kitchen Designs by Ken Kelly
Open concept kitchen - large contemporary u-shaped medium tone wood floor open concept kitchen idea in New York with a farmhouse sink, medium tone wood cabinets, brown backsplash, stainless steel appliances, an island, flat-panel cabinets, granite countertops and stone slab backsplash
Open concept kitchen - large contemporary u-shaped medium tone wood floor open concept kitchen idea in New York with a farmhouse sink, medium tone wood cabinets, brown backsplash, stainless steel appliances, an island, flat-panel cabinets, granite countertops and stone slab backsplash


 Ensotile - Atlanta Bathroom Remodeling
Damian at ensotile.com
Example of a trendy bathroom design in Atlanta
Example of a trendy bathroom design in Atlanta

 HipPocketz
Atelier Wong Photography; Diane Humphreys of Moreland Properties
Home office - contemporary home office idea in Austin
Home office - contemporary home office idea in Austin

Sponsored
Columbus, OH

Wannemacher Interiors
Customized Award-Winning Interior Design Solutions in Franklin Cnty OH


 Paul Stuart Rankin Inc.
A light filled Library in a colonial house by the water
Inspiration for a large timeless freestanding desk carpeted and brown floor study room remodel in New York with no fireplace and gray walls
Inspiration for a large timeless freestanding desk carpeted and brown floor study room remodel in New York with no fireplace and gray walls

 Maura Braun Interior Design, Inc.
At the Children's Study Area:
A natural woodworker built the desk with a live organic edge with support coming from a live tree stump and bench that were also made through steam bending of wood and smaller stumps to support the bench.
A cabinet maker paired the organic wood with laminate shelving for open storage of many books. Out of view is a branch that allows each child to place their favorite small object on.

 Anthony Michael Interior Design, Ltd.
Aimee Mazzenga Photography
Bathroom - transitional bathroom idea in Chicago
Bathroom - transitional bathroom idea in Chicago

 Polsky Perlstein Architects
Richard Perlstein, Jared Polsky
Hallway - craftsman hallway idea in San Francisco
Hallway - craftsman hallway idea in San Francisco

 Michael Bagley
this perspective shows better the storage accommodations. Each section was specifically designed for the size of the items which it was to house. At the outset, we determined to keep a % of items stored behind closed doors so as not to overwhelm the room with exposed material and disguise it's function rendering it as much a Den as a Library. The electronics (just to the left of the TV) are loaded into a specially designed pull-out rack on recessed caters enabling the unit to be extracted in order to change components at will

Sponsored
Columbus, OH
Wannemacher Interiors
Customized Award-Winning Interior Design Solutions in Franklin Cnty OH

 FG Design Solutions LLC
Imagine your home, totally organized! Find videos, DVDs, easily within reach and in alphabetical order in this Media/Game Room.
Example of a small eclectic look-out concrete floor, gray floor and exposed beam basement design in New York with a home theater and white walls
Example of a small eclectic look-out concrete floor, gray floor and exposed beam basement design in New York with a home theater and white walls

 Ideal Garage Solutions of Houston
Diamond Plate Garage Cabinets for that strong look in the garage.
Minimalist shed photo in Houston
Minimalist shed photo in Houston

 Marc Ekhause Home Builder and Custom Renovations
Traditional Style Library and reading room
Photo: Marc Ekhause
Example of a large classic open concept dark wood floor living room library design with beige walls, a two-sided fireplace and a wood fireplace surround
Example of a large classic open concept dark wood floor living room library design with beige walls, a two-sided fireplace and a wood fireplace surround

 Schrapper's Fine Cabinetry, Inc.
Scott B. Smith
Mid-sized elegant enclosed game room photo in Miami with yellow walls and a media wall
Mid-sized elegant enclosed game room photo in Miami with yellow walls and a media wall



 Showcase Cabinetry & Design Inc.
Showcase Cabinetry
Large trendy detached studio / workshop shed photo in Seattle
Large trendy detached studio / workshop shed photo in Seattle


 Bartels Doors & Hardware
Climb to new heights. First things first, library ladders are not exclusively for libraries. Achieving loft-style storage in studies, kitchens, living rooms, wine cellars and closets, there is no shortage of need for these modern climbers.
235