
Search results for "Media library" in Home Design Ideas


 User
Modern compact design features full length concealed handles to open double doors. Constructed from solid hard maple and maple plywood (unit 40”w X 33”d X 93”h). Interior with single clothes rod and four pull out trays to hold up to 40 pairs of shoes and boots.

 GD Custom Woodworking LLC
Study room - mid-sized traditional freestanding desk dark wood floor study room idea in Miami with beige walls
Find the right local pro for your project

 Stonecreek Building Company, Inc.
Timmerman Photography
Inspiration for a zen home office remodel in Phoenix
Inspiration for a zen home office remodel in Phoenix

 Custom Cabinet Source Inc
A 16' long x 10' tall wall unit / credenza / buffet that could double as the TV area. This space was designed for a Chicago condo and serves many purposes where storage is tight.


 Cabinetry by Better Bilt
Manufacturer: Starmark Cabinetry
Style: Maple Stratford w/ H Edge
Finish: Mocha
Countertop: Wood (Maple Mocha)
Hardware: Cordova (Hardware Resources)
Designer: Devon Moore
Contractor: Carson Installations (Paul Carson)

Sponsored
Delaware, OH

Buckeye Basements, Inc.
Central Ohio's Basement Finishing ExpertsBest Of Houzz '13-'21

 design studio M
a custom sliding screen is separating office from a busy hallway
Hallway - large contemporary dark wood floor hallway idea in Boston with gray walls
Hallway - large contemporary dark wood floor hallway idea in Boston with gray walls
 User
Home built by Lexis Homes. All flooring supplied and installed by Braid Flooring & Window Fashions
Inspiration for a mid-sized modern l-shaped medium tone wood floor open concept kitchen remodel with glass tile backsplash, a double-bowl sink, flat-panel cabinets, dark wood cabinets, quartzite countertops, metallic backsplash, stainless steel appliances and an island
Inspiration for a mid-sized modern l-shaped medium tone wood floor open concept kitchen remodel with glass tile backsplash, a double-bowl sink, flat-panel cabinets, dark wood cabinets, quartzite countertops, metallic backsplash, stainless steel appliances and an island


 Living Design Studios, Inc
Ascending from the main floor to the upper level, this spiral stair creates an iconic element within the home
Example of a minimalist staircase design in Denver
Example of a minimalist staircase design in Denver
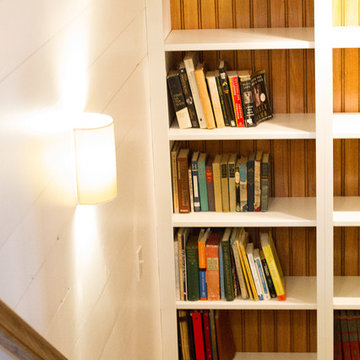
 C. Raymond Davis & Sons
BlackLevel Photography
Inspiration for a rustic home design remodel in New York
Inspiration for a rustic home design remodel in New York

Sponsored
Columbus, OH

Wannemacher Interiors
Customized Award-Winning Interior Design Solutions in Franklin Cnty OH

 ldfSTUDIO
Inspiration for an industrial wooden straight staircase remodel in Philadelphia with wooden risers

 Signature Architectural Elements
Example of a large trendy ceramic tile and beige floor entry hall design in Los Angeles with beige walls and a glass front door
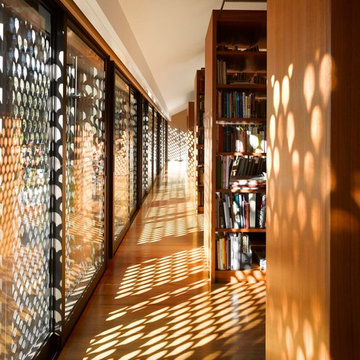

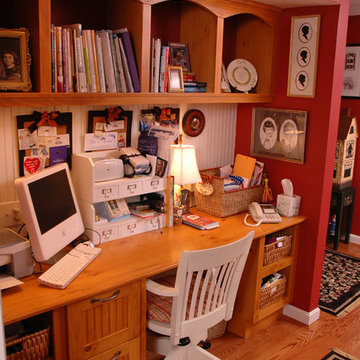
 Wood-Mode Fine Custom Cabinetry
The former garage was transformed into a custom sewing/hobby room. The space includes abundant storage and unique cut-outs to accommodate cat food bowls and conceal the litter box.



 Shannon Adamson Interior Design
This ski-in, ski-out condo features a strong Arts and Crafts influence. The interiors feature reclaimed oak floors, mortise-and-tenon carpentry, stone, and custom period details.

 FPM-Design
A dressing closet incorporating a custom made vanity and mirror.
Elegant closet photo in New York
Elegant closet photo in New York

 The Wooden Wish, LLC.
Study room - mid-sized modern built-in desk dark wood floor study room idea in Denver with beige walls and no fireplace
239