
Search results for "Media library" in Home Design Ideas

 Jane Kim Architect
In this duplex apartment with double height living space, a massive walnut bookcase and media center was designed with a custom steel library ladder. All interior lighting, furniture, and window treatments were specified by JKD. Photo by Nick Glimenakis.

 Bryce Vandergriff Design
Custom living room built-ins designed for ranch style home in Austin, Texas. The objective was to create an elevated look while offering ample toy storage to keep the home's main living space tidy. Built-ins were painted with Sherwin William's Grays Harbor.

 Sara Ray Interior Design
Photo by Reid Rolls
Inspiration for a transitional medium tone wood floor family room library remodel in Nashville with brown walls
Inspiration for a transitional medium tone wood floor family room library remodel in Nashville with brown walls
Find the right local pro for your project

 Neville Johnson Ltd
Painted in ‘sorrel’ this superb example of a large bespoke bookcase complements this spacious lounge perfectly.
This is a stunning fitted bookcase that not only looks great but fits the client’s initial vision by incorporating a small study area that can be neatly hidden away when not in use. Storage for books, pictures, trinkets and keepsakes has been carefully considered and designed sympathetically to the interior decor.

 California Closets NY
Stefan Radtke
Inspiration for a farmhouse open concept dark wood floor and brown floor living room remodel in New York with a media wall and gray walls
Inspiration for a farmhouse open concept dark wood floor and brown floor living room remodel in New York with a media wall and gray walls

 Meredith Heron Design
Donna Griffith for House and Home Magazine
Example of a small transitional enclosed dark wood floor living room design in Toronto with black walls
Example of a small transitional enclosed dark wood floor living room design in Toronto with black walls

 Becca Interiors
Living room library - eclectic enclosed living room library idea in New York with blue walls and a media wall

Sponsored
Delaware, OH

Buckeye Basements, Inc.
Central Ohio's Basement Finishing ExpertsBest Of Houzz '13-'21


 Ultimate Remodeling
 added new doors to cabinetry.
Design by A Well Dressed Home
Family room library - small traditional enclosed medium tone wood floor family room library idea in Dallas with gray walls, no fireplace and a media wall
Family room library - small traditional enclosed medium tone wood floor family room library idea in Dallas with gray walls, no fireplace and a media wall

 Sweet Home of Mine
Would you ever guess that there is actually a gun safe hidden behind the bookcase on the right side of these builtins? The bookshelf pans out with heavy duty hinges that allow the shelf to be fully loaded but come out to show the hidden area. The original flooring in this room was hardwood but in such poor shape and with stains. To break up the flow of the home but keep the open concept I opted to add carpet to this space to give it much needed warmth and to separate the space from the openness of the rest of the rooms. This room started out as open to the next room beyond the built-in wall (the original dining room). Since there were 3 living areas back to back in the home I opted to take the existing dining room and wall it up to create an additional bedroom/office. By closing off the two rooms it allowed me to create a fourth bedroom (behind the built-ins) and gave this room a cozy feel so that it could be used as a living area/media room/library. The room previously did not have an existing wall other than the one with windows making the space feel too open and not like a room with any sort of purpose. Photo Credit: Kimberly Schneider

 Chango
Interior Design, Interior Architecture, Construction Administration, Custom Millwork & Furniture Design by Chango & Co.
Photography by Jacob Snavely
Basement - huge transitional underground dark wood floor basement idea in New York with gray walls and a ribbon fireplace
Basement - huge transitional underground dark wood floor basement idea in New York with gray walls and a ribbon fireplace

 Susan Jay Design
Mike Kelley
Mid-sized trendy entry hall photo in Los Angeles with beige walls and a glass front door
Mid-sized trendy entry hall photo in Los Angeles with beige walls and a glass front door

 studioWTA
Sara Essex Bradley
Example of a trendy dark wood floor family room library design in New Orleans with beige walls and a wall-mounted tv
Example of a trendy dark wood floor family room library design in New Orleans with beige walls and a wall-mounted tv

Sponsored
Delaware, OH
Buckeye Basements, Inc.
Central Ohio's Basement Finishing ExpertsBest Of Houzz '13-'21

 Katie Martinez Design
Aubrie Pick
Family room library - mid-sized transitional medium tone wood floor family room library idea in San Francisco with white walls and a media wall
Family room library - mid-sized transitional medium tone wood floor family room library idea in San Francisco with white walls and a media wall

 Kimberlee Kristine
Inspiration for a mid-sized transitional walk-out laminate floor and brown floor basement remodel in Seattle with gray walls, a standard fireplace and a stone fireplace

 Hickox Williams Architects, Inc.
Photography by Peter Vanderwarker
This Second Empire house is a narrative woven about its circulation. At the street, a quietly fanciful stoop reaches to greet one's arrival. Inside and out, Victorian details are playfully reinterpreted and celebrated in fabulous and whimsical spaces for a growing family -
Double story kitchen with open cylindrical breakfast room
Parents' and Children's libraries
Secret playspaces
Top floor sky-lit courtyard
Writing room and hidden library
Basement parking
Media Room
Landscape of exterior rooms: The site is conceived as a string of rooms: a landscaped drive-way court, a lawn for play, a sunken court, a serene shade garden, a New England flower garden.
The stair grows out of the garden level ordering the surrounding rooms as it rises to a light filled courtyard at the Master suite on the top floor. On each level the rooms are arranged in a circuit around the stair core, making a series of distinct suites for the children, for the parents, and for their common activities.

 SCM Design Group
Chic, streamlined, luxury textures and materials, bright, welcoming....we could go on and on about this amazing home! We overhauled this interior into a contemporary dream! Chrome Delta fixtures, custom cabinetry, beautiful field tiles by Eleganza throughout the open areas, and custom-built glass stair rail by Ironwood all come together to transform this home.


 Huffmans Construction Group
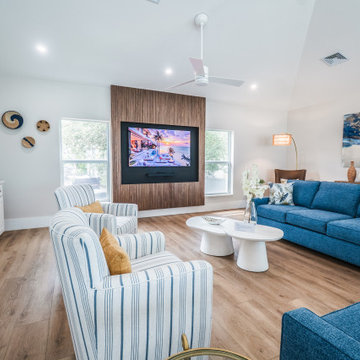
Showcasing expert craftsmanship, Huffman's Construction Group (License #CGC1528960) designed this custom media wall and library storage at a luxury residence on Estero Boulevard. This living space highlights modern coastal aesthetics with clean lines, textured wood wall paneling, and curated built-in cabinetry.
 Wiles Design Group
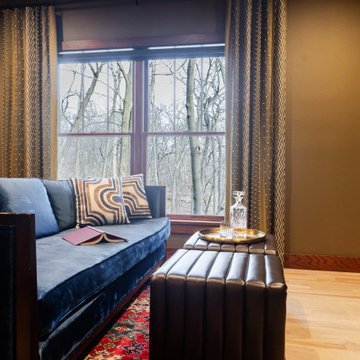
This Iowa City Craftsman home blends Prairie-style character with jewel-toned color, refined materials, custom furnishings, and thoughtful details for a timeless, comfortable design.
Custom built-ins, rich woodwork, and tailored furnishings create a sophisticated library and media room designed for quiet reading, entertaining, and everyday relaxation.

 Integrated Systems Design
Projector unrolls from the ceiling, offers both standard and wide screen imagery.
Home theater - huge traditional open concept carpeted and black floor home theater idea in Los Angeles with beige walls and a media wall
Home theater - huge traditional open concept carpeted and black floor home theater idea in Los Angeles with beige walls and a media wall
6