
Search results for "Media library" in Home Design Ideas

 Linda Yowell Architects
Photography by Annie Schlechter
Inspiration for a timeless medium tone wood floor family room library remodel in New York
Inspiration for a timeless medium tone wood floor family room library remodel in New York


 User
Chibi Moku
Trendy open concept light wood floor living room library photo in Los Angeles with white walls and a media wall
Trendy open concept light wood floor living room library photo in Los Angeles with white walls and a media wall
Find the right local pro for your project

 Est Elle Agency of Design
Grey and rift cut white oak cabinet entertainment centre
with gold white and green accents
Mid-sized trendy enclosed light wood floor and brown floor living room library photo in Vancouver with white walls and a media wall
Mid-sized trendy enclosed light wood floor and brown floor living room library photo in Vancouver with white walls and a media wall

 Board & Vellum
John Wilbanks Photography
Inspiration for a timeless dark wood floor and brown floor family room remodel in Seattle with beige walls and no fireplace
Inspiration for a timeless dark wood floor and brown floor family room remodel in Seattle with beige walls and no fireplace

 Creative Arch
A central deck/courtyard provides a robust and sheltered layout for private indoor/outdoor living around a second-floor central hub. Photography by DRAW Photography Ltd

 Cabinet Gems
Built in bookcases and entertainment center.
Example of a small classic enclosed basement design in Little Rock with blue walls, a media wall and no fireplace
Example of a small classic enclosed basement design in Little Rock with blue walls, a media wall and no fireplace

Sponsored
Columbus, OH

Wannemacher Interiors
Customized Award-Winning Interior Design Solutions in Franklin Cnty OH

 Archer & Buchanan Architecture, Ltd.
Angle Eye Photography
Example of a mid-sized classic open concept medium tone wood floor living room library design in Philadelphia with a standard fireplace, beige walls and a media wall
Example of a mid-sized classic open concept medium tone wood floor living room library design in Philadelphia with a standard fireplace, beige walls and a media wall

 Boren Construction
Michael Stadler - Stadler Studio
Large urban open concept medium tone wood floor game room photo in Seattle with a wall-mounted tv and multicolored walls
Large urban open concept medium tone wood floor game room photo in Seattle with a wall-mounted tv and multicolored walls

 12/12 Architects & Planners
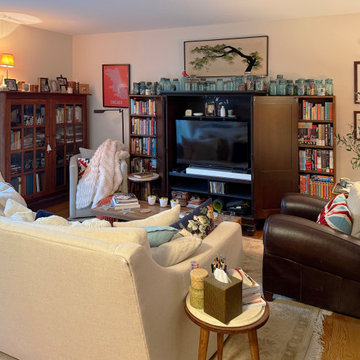
Eclectic living room styled as a cozy library with book filled shelves flanking a dark media cabinet. A leather armchair and upholstered sofa gather around a wood coffee table on a soft rug, with layered lamps, long drapery, and collected art creating a warm, personal space.
 12/12 Architects & Planners
Eclectic living room styled as a cozy library with book filled shelves flanking a dark media cabinet. A leather armchair and upholstered sofa gather around a wood coffee table on a soft rug, with layered lamps, long drapery, and collected art creating a warm, personal space.
 Interiors with Impact
Family Room
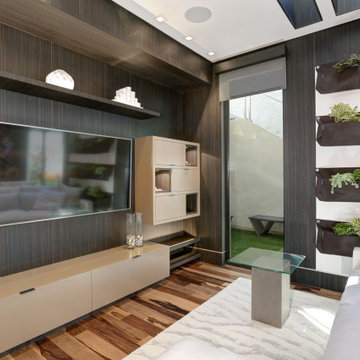
TV and reading lounge in wood paneled cove with built in skylight panels and living wall to bring nature inside of this cozy escape.. Step outside for a life size game of chess. Floating designed shelf units, diagonal library, built in fireplace.

 Damon Liss Design
Photo: Eric Piasecki/OTTO. Stylist: Emily Rickard
Inspiration for a transitional open concept dark wood floor living room library remodel in New York with white walls
Inspiration for a transitional open concept dark wood floor living room library remodel in New York with white walls

Sponsored
Delaware, OH

Buckeye Basements, Inc.
Central Ohio's Basement Finishing ExpertsBest Of Houzz '13-'21

 Twelve Chairs Interiors
Photo: Sarah M. Young | smyphoto
Family room library - mid-sized transitional open concept light wood floor and beige floor family room library idea in Boston with gray walls, no fireplace and a tv stand
Family room library - mid-sized transitional open concept light wood floor and beige floor family room library idea in Boston with gray walls, no fireplace and a tv stand

Elegant open concept medium tone wood floor family room library photo in New York with beige walls and a media wall

 Hudson Place Realty
Property Marketed by Hudson Place Realty - Style meets substance in this circa 1875 townhouse. Completely renovated & restored in a contemporary, yet warm & welcoming style, 295 Pavonia Avenue is the ultimate home for the 21st century urban family. Set on a 25’ wide lot, this Hamilton Park home offers an ideal open floor plan, 5 bedrooms, 3.5 baths and a private outdoor oasis.
With 3,600 sq. ft. of living space, the owner’s triplex showcases a unique formal dining rotunda, living room with exposed brick and built in entertainment center, powder room and office nook. The upper bedroom floors feature a master suite separate sitting area, large walk-in closet with custom built-ins, a dream bath with an over-sized soaking tub, double vanity, separate shower and water closet. The top floor is its own private retreat complete with bedroom, full bath & large sitting room.
Tailor-made for the cooking enthusiast, the chef’s kitchen features a top notch appliance package with 48” Viking refrigerator, Kuppersbusch induction cooktop, built-in double wall oven and Bosch dishwasher, Dacor espresso maker, Viking wine refrigerator, Italian Zebra marble counters and walk-in pantry. A breakfast nook leads out to the large deck and yard for seamless indoor/outdoor entertaining.
Other building features include; a handsome façade with distinctive mansard roof, hardwood floors, Lutron lighting, home automation/sound system, 2 zone CAC, 3 zone radiant heat & tremendous storage, A garden level office and large one bedroom apartment with private entrances, round out this spectacular home.

 Dan Davis Design
This media center was designed to camouflage audio-visual equipment with clean lines when not in use. Extra storage shelves display family treasures.

Sponsored
Sunbury, OH

J.Holderby - Renovations
Franklin County's Leading General Contractors - 2X Best of Houzz!

 Reference Audio Video & Security
Large transitional freestanding desk dark wood floor study room photo in Chicago with beige walls and no fireplace

 Jane Kim Architect
In this duplex apartment with double height living space, a massive walnut bookcase and media center was designed with a custom steel library ladder. All interior lighting, furniture, and window treatments were specified by JKD. Photo by Nick Glimenakis.

 Kelly Hohla Interiors
Photography by John Merkl
Example of a mid-sized transitional enclosed carpeted and gray floor family room library design in San Francisco with white walls, a metal fireplace, a media wall and a ribbon fireplace
Example of a mid-sized transitional enclosed carpeted and gray floor family room library design in San Francisco with white walls, a metal fireplace, a media wall and a ribbon fireplace
5