
Search results for "Media screen" in Home Design Ideas

 Crossgrain, LLC.
Matt Weber
Example of a large classic formal light wood floor family room design in St Louis with beige walls and a media wall
Example of a large classic formal light wood floor family room design in St Louis with beige walls and a media wall


 Blue Moon Closets Systems, Inc.
Uke Lorenz
Inspiration for a contemporary closet remodel in San Francisco
Inspiration for a contemporary closet remodel in San Francisco
Find the right local pro for your project


 Donald A. Gardner Architects
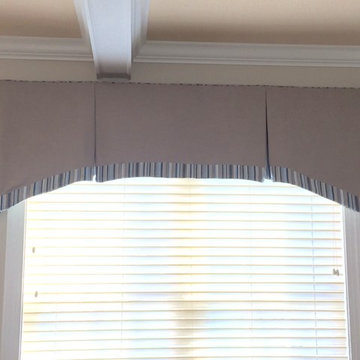
A stunning center dormer with arched window and decorative wood brackets cap the entry to this extraordinary hillside estate. Exposed wood beams enhance the magnificent cathedral ceilings of the foyer, great room, dining room, master bedroom and screened porch, while ten-foot ceilings top the remainder of the first floor. The great room takes in scenic rear views through a wall of windows shared by the media/rec room. Fireplaces add warmth and ambience to the great room, media/rec room, screened porch and the master suite's study/sitting. The kitchen is complete with its center island cook-top, pantry and ample room for two or more cooks. A three-and-a-half-car garage allows space for storage or a golf cart.
 Square Peg Audio/Video
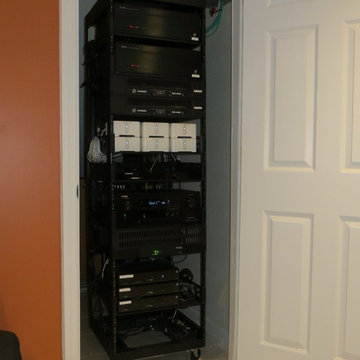
Media Closet for Home Theater, Whole House Audio - Strong Equipment Rack, Niles & Crown Amps, Denon HT receiver, Samsung Bluray Player
Example of a large trendy single-wall porcelain tile home design design in New York with dark wood cabinets and granite countertops
Example of a large trendy single-wall porcelain tile home design design in New York with dark wood cabinets and granite countertops
 Kitchen & Floor Decor
We are extremely excited to present this Rustic Hickory in a black glaze matte from Bertch. The rustic feel of the cabinets fit amazingly well in this older farm home.
It was this homeowner's lucky day as soon after install, the Formica laminate tops in Slate Sequoia were discontinued. They compliment the tones of the cabinets better than anything we could imagine.
Stainless steel appliances are in good company with the integral Karran 60/40 bowl sink. This all goes well with the bronze tones in the rest of the metal elements of the kitchen.
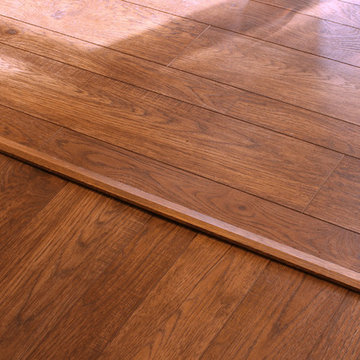
Gracefully holding all of this up is Mannington Adura Max Apex Hilltop luxury vinyl plants in Cliffside. The installers worked with the customer to run the planks in a perpendicular pattern where two rooms came together.



 Open Envelope Studio
Custom sliding barn doors
Example of a mid-sized mountain style detached barn design in Austin
Example of a mid-sized mountain style detached barn design in Austin




 Safe n' Sound Creative Technologies
Leedra Scott, Photography by Leedra
Inspiration for a mid-sized timeless enclosed carpeted home theater remodel with blue walls and a projector screen
Inspiration for a mid-sized timeless enclosed carpeted home theater remodel with blue walls and a projector screen

 Doorsmith Inc.
Vertical V-Groove
Inspiration for a mid-sized industrial attached one-car garage remodel in Atlanta
Inspiration for a mid-sized industrial attached one-car garage remodel in Atlanta

Sponsored
Delaware, OH

Buckeye Basements, Inc.
Central Ohio's Basement Finishing ExpertsBest Of Houzz '13-'21
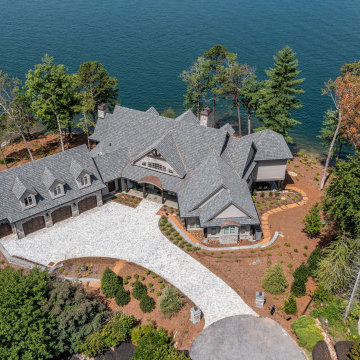 Donald A. Gardner Architects
A stunning center dormer with arched window and decorative wood brackets cap the entry to this extraordinary hillside estate home plan. Exposed wood beams enhance the magnificent cathedral ceilings of the foyer, great room, dining room, master bedroom and screened porch, while ten-foot ceilings top the remainder of the first floor. The great room takes in scenic rear views through a wall of windows shared by the media/rec room. Fireplaces add warmth and ambience to the great room, media/rec room, screened porch and the master suite's study/sitting. The kitchen is complete with its center island cook-top, pantry and ample room for two or more cooks. A three-and-a-half-car garage allows space for storage or a golf cart.

 Barrett's Technology Solutions
From the rear of the theater seating the recessed big screen is viewed with the projector overhead and speakers strategically located for surround sound.

 Architectural Homes by Anders Inc
A backlit wall of different colored wine bottles adds a focal point to the Terrace Level bar area.
Example of a large beach style entryway design in Milwaukee
Example of a large beach style entryway design in Milwaukee

 Mary Hannah Interiors
Unique Media and Design
Small transitional stamped concrete front porch idea with a roof extension
Small transitional stamped concrete front porch idea with a roof extension

Sponsored
Columbus, OH

Wannemacher Interiors
Customized Award-Winning Interior Design Solutions in Franklin Cnty OH


 Sleek to Chic Interiors, LLC
Jennifer Sturch
Sturch Photography - Fine Art Photography
http://spfineart.foliohd.com/all
https://www.facebook.com/sturchphotography?ref=hl

 Optimum Home Entertainment Systems
Large trendy enclosed carpeted home theater photo in Chicago with gray walls and a projector screen
237