
Search results for "Media screen" in Home Design Ideas

 Technospeak Corporation
This home features a Home Automation system powered by Control4. Featured here is their main Home Theater in their Living Room.
Technospeak Corporation - Manhattan Beach Home Media Design
TechnoSpeak Corporation- Los Angeles Home Media Design.
Lighting Control, Control4, Home Automation, Home Automation Los Angeles, Speakers, Technospeak.

 PF Design Studio
Custom White Travertine tile from floor to double height ceiling with fireplace and tv insert. This creamy white colour accentuates the dark cupboards and flooring beautifully.

 Herring Builders
Great storage space for outdoor and sports equipment found under covered porch. James Herring
Home design - traditional home design idea in Atlanta
Home design - traditional home design idea in Atlanta
Find the right local pro for your project

 Tiger Lily's Greenwich
Guest room-playroom with bright green and white stripe walls.
Transitional bedroom photo in Miami
Transitional bedroom photo in Miami

 Castlebuilt Homes
Example of a mid-sized transitional underground dark wood floor home theater design in Louisville with gray walls

 SCD - Design & Construction
Basement section turned cinema room, renovated by SCD Design & Construction. No need to leave home for the movie theater. Stay in and get cozy on movie night with friends and family on these luxurious movie lounge chairs, top of the line surround sound speakers, and HD projector to enjoy your favourite flicks! Take your lifestyle to new heights with SCD Design & Construction next time you plan on renovating your home.



Sponsored
Delaware, OH

Buckeye Basements, Inc.
Central Ohio's Basement Finishing ExpertsBest Of Houzz '13-'21

 Kitchen & Bath Gallery
This master bath in Chatham, MA features Mouser custom cabinetry and a marble slab countertop. Bliss glass & stone mosaic tile covers the shower wall and is mirrored behind the bath. All products are available at Supply New England’s Kitchen & Bath Gallery. Designed in partnership with Alice Duthie of Alice's Design and Robin Decoteau of our Yarmouth, MA gallery.

 SmartWorx Solutions Inc.
Multipurpose Media Room
Designed By:
Tony Smythe
Built By:
Hauge Construction Ltd.
Photographed By:
Dave Aharonian, Charla Huber, Vinnie Bobarino
Large trendy enclosed carpeted and brown floor home theater photo in Vancouver with multicolored walls and a projector screen
Large trendy enclosed carpeted and brown floor home theater photo in Vancouver with multicolored walls and a projector screen
 SmartWorx Solutions Inc.
Multipurpose Media Room
Designed By:
Tony Smythe
Built By:
Hauge Construction Ltd.
Photographed By:
Dave Aharonian, Charla Huber, Vinnie Bobarino
Inspiration for a large contemporary enclosed carpeted and brown floor home theater remodel in Vancouver with multicolored walls and a projector screen
Inspiration for a large contemporary enclosed carpeted and brown floor home theater remodel in Vancouver with multicolored walls and a projector screen

 Planning Pretty
Camille Simmons
Tuscan open concept travertine floor living room photo in Los Angeles with a corner fireplace and a concealed tv
Tuscan open concept travertine floor living room photo in Los Angeles with a corner fireplace and a concealed tv

 AcousticSmart Home Theatre Interiors
Example of a huge minimalist enclosed black floor and ceramic tile home theater design in New York with gray walls and a projector screen

 MSI
Mystic Gray Quartz features a mid-tone gray background and subtle speckles for added dimension. This is an ideal choice for contemporary and modern designs where a durable, elegant, and maintenance free surface is desired.




 Donald A. Gardner Architects
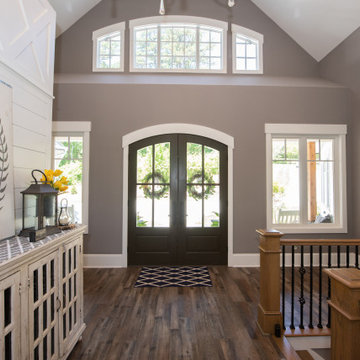
A stunning center dormer with arched window and decorative wood brackets cap the entry to this extraordinary hillside estate home plan. Exposed wood beams enhance the magnificent cathedral ceilings of the foyer, great room, dining room, master bedroom and screened porch, while ten-foot ceilings top the remainder of the first floor. The great room takes in scenic rear views through a wall of windows shared by the media/rec room. Fireplaces add warmth and ambience to the great room, media/rec room, screened porch and the master suite's study/sitting. The kitchen is complete with its center island cook-top, pantry and ample room for two or more cooks. A three-and-a-half-car garage allows space for storage or a golf cart.
 Donald A. Gardner Architects
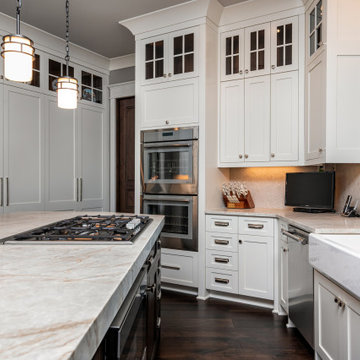
A stunning center dormer with arched window and decorative wood brackets cap the entry to this extraordinary hillside estate home plan. Exposed wood beams enhance the magnificent cathedral ceilings of the foyer, great room, dining room, master bedroom and screened porch, while ten-foot ceilings top the remainder of the first floor. The great room takes in scenic rear views through a wall of windows shared by the media/rec room. Fireplaces add warmth and ambience to the great room, media/rec room, screened porch and the master suite's study/sitting. The kitchen is complete with its center island cook-top, pantry and ample room for two or more cooks. A three-and-a-half-car garage allows space for storage or a golf cart.
 Donald A. Gardner Architects
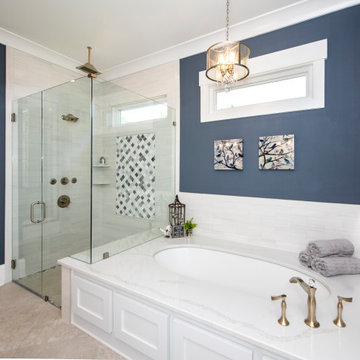
A stunning center dormer with arched window and decorative wood brackets cap the entry to this extraordinary hillside estate home plan. Exposed wood beams enhance the magnificent cathedral ceilings of the foyer, great room, dining room, master bedroom and screened porch, while ten-foot ceilings top the remainder of the first floor. The great room takes in scenic rear views through a wall of windows shared by the media/rec room. Fireplaces add warmth and ambience to the great room, media/rec room, screened porch and the master suite's study/sitting. The kitchen is complete with its center island cook-top, pantry and ample room for two or more cooks. A three-and-a-half-car garage allows space for storage or a golf cart.

Sponsored
Delaware, OH
Buckeye Basements, Inc.
Central Ohio's Basement Finishing ExpertsBest Of Houzz '13-'21

 Windows By Design
Kitchen/dining room combo - mid-sized traditional kitchen/dining room combo idea in Dallas


233