
Search results for "Media screen" in Home Design Ideas

 Lyons-Archer Kitchen and Interior Design
After:
No glare means TV viewing is comfortable and easy.
Lyons-Archer custom designed the solid walnut media center to store the large-screen TV. Doors with rich fretwork close over the TV when it is not in use.


 Custom Thunder Audio Video Inc
Example of a large classic backyard stone patio fountain design in Birmingham with no cover
Find the right local pro for your project


 Blue Moon Closets Systems, Inc.
Uke Lorenz
Inspiration for a contemporary closet remodel in San Francisco
Inspiration for a contemporary closet remodel in San Francisco



 Chermak Construction, Inc.
Lighting became another way to integrate simplicity and harmony to the home’s overall design; but like every other element of our project, modernity and time honored practices of craftsmanship needed to fuse. In the master suite, fabricating the light troughs proved to be an interesting challenge. Given the extreme length of the faces and bottoms of the light trough (after 15), using solid cherry for their construction was impractical. A thin birch plywood substrate was built and 1/8" thick cherry veneers were applied. The resulting material was used for the faces and bottoms of the trough. The resultant birch/cherry composite material was reinforced with an elaborate lamination process that included a thin fiberglass veil for strength and flexibility.
Other lighting was chosen to wash light over surfaces or to hang—lantern style to provide soft light and aesthetic embellishment. Here again, the design is highly influenced by the Japanese aesthetic.



 Hanson Audio Video, LLC
Inspiration for a mid-sized transitional enclosed carpeted and brown floor home theater remodel in Orange County with brown walls and a projector screen
 Donald A. Gardner Architects
A stunning center dormer with arched window and decorative wood brackets cap the entry to this extraordinary hillside estate home plan. Exposed wood beams enhance the magnificent cathedral ceilings of the foyer, great room, dining room, master bedroom and screened porch, while ten-foot ceilings top the remainder of the first floor. The great room takes in scenic rear views through a wall of windows shared by the media/rec room. Fireplaces add warmth and ambience to the great room, media/rec room, screened porch and the master suite's study/sitting. The kitchen is complete with its center island cook-top, pantry and ample room for two or more cooks. A three-and-a-half-car garage allows space for storage or a golf cart.

 Wisconsin Building Supply
Home Theater
Cabinets: Dura Supreme Cabinetry
Wall Cabinets:
St. Augustine Panel
Maple, painted Salsa Red with coffee glaze and rub thru
Hardware: Emenee
Base Cabinets:
St. Augustine Panel
Maple, painted Graphite with shadow glaze and rub thru.
Hardware: Emenee
This Timber Frame country home has a panoramic view from every window yet you want to stay inside and enjoy the view! It’s traditional elegance is breathtaking. It’s timeless design never will never get old.

 Christine Gee
Multi level home theater with LED toe kick lighting and custom cinema seating.
Example of a transitional home theater design in Dallas
Example of a transitional home theater design in Dallas

 Landmark Custom Builder & Remodeling, LLC
Mid-sized tuscan enclosed carpeted home theater photo in Orlando with white walls and a projector screen

 Audio-Video Solutions, Inc.
This is in a Master Bedroom, where the Client wanted to conceal a TV. A foot of the bed TV lift was not an option, so we built a recessed niche behind the a artwork to conceal a TV. A custom rack and pinion lifting system raises the artwork up when the client would like to watch TV.

Sponsored
Columbus, OH

Snider & Metcalf Interior Design, LTD
Leading Interior Designers in Columbus, Ohio & Ponte Vedra, Florida

 PM Wyre Ltd.
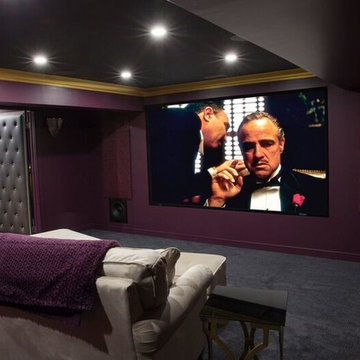
This 11.2 Dolby Atmos Theatre featuring Martin Logan in-ceiling and in-wall speakers was designed with our clients' desire for speakers to be invisible but to still sound fantastic. The room features a custom made Stewart Filmscreens screen and acoustically transparent material. We custom-designed Acoustic panels with fabric chosen by their Designer, hid all of the components in the AV rack in the furnace room and integrated all of the systems to be controlled from one simple remote.
Photo Credit Jon Root
 AV Performance Innovations
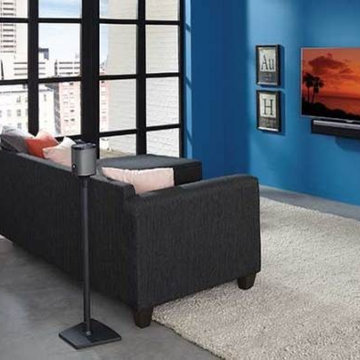
Family room with TV and SONOS surround sound. The television also features a retractable, customizable art screen.
Home design - small modern home design idea in Chicago
Home design - small modern home design idea in Chicago

 Catherine Arensberg
Outdoor kitchen space with concrete countertops, stainless steel appliances, and bar peninsula seating for guests.
Photo Credit: Today's Homeowner Media

Sponsored
Delaware, OH

Buckeye Basements, Inc.
Central Ohio's Basement Finishing ExpertsBest Of Houzz '13-'21


 Catherine Arensberg
Dining area and a door that completely opens allowing perfect flow from indoors out.
Photo Credit: Today's Homeowner Media
Photo of a mid-sized traditional partial sun backyard brick landscaping in Miami.
Photo of a mid-sized traditional partial sun backyard brick landscaping in Miami.
234