
Search results for "Media screen" in Home Design Ideas

 SHOPHOUSE
Inspiration for a large transitional gender-neutral light wood floor and beige floor playroom remodel in Philadelphia with multicolored walls

 MHS Technologies
Example of a large mountain style open concept dark wood floor and brown floor family room design in Charlotte with beige walls and a media wall

 Home Theater on Any Budget
Home theater - mid-sized traditional enclosed carpeted and beige floor home theater idea in Orlando with beige walls and a projector screen
Find the right local pro for your project

 Complete Construction Contractors, L.L.C.
Home Theater
Home theater - huge rustic home theater idea in New Orleans
Home theater - huge rustic home theater idea in New Orleans

 AVAI Home Technology is now Epic AV Automation
Trendy enclosed home theater photo in Austin with brown walls, no fireplace and a projector screen

 User
Home theater - mid-sized traditional enclosed carpeted and gray floor home theater idea in Los Angeles with gray walls and a wall-mounted tv
 User
Front view of fully retracted screens, showing the flat screen TV and the center channel speaker.
Inspiration for a mid-sized contemporary open concept carpeted and gray floor home theater remodel in Denver with white walls and a projector screen
Inspiration for a mid-sized contemporary open concept carpeted and gray floor home theater remodel in Denver with white walls and a projector screen

Sponsored
Delaware, OH

Buckeye Basements, Inc.
Central Ohio's Basement Finishing ExpertsBest Of Houzz '13-'21

 Michelle Salz-Smith, ASID, CID, NCIDQ
James Brady Architectural Photography
Example of a minimalist family room design in San Diego
Example of a minimalist family room design in San Diego

 Residential Technology Services
80" TV with 7.1 Audio and Lighting Control
Mid-sized minimalist enclosed light wood floor and brown floor living room photo in San Francisco with a wall-mounted tv, beige walls and no fireplace
Mid-sized minimalist enclosed light wood floor and brown floor living room photo in San Francisco with a wall-mounted tv, beige walls and no fireplace


 Tapley Cabinet Works
Red Hog Media
Example of a large trendy enclosed carpeted and gray floor home theater design with gray walls and a projector screen
Example of a large trendy enclosed carpeted and gray floor home theater design with gray walls and a projector screen

 Bowman Group Media
Bowman Group Architectural Photography
Example of a large tuscan master and formal living room design in Orange County with white walls and a standard fireplace
Example of a large tuscan master and formal living room design in Orange County with white walls and a standard fireplace
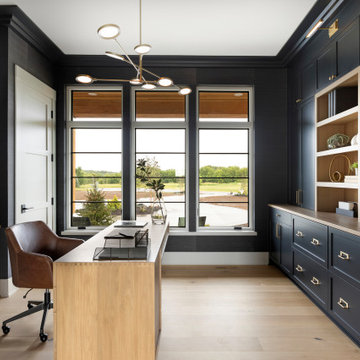
 Swanson Homes
Custom cabinetry - painted in "Off Black" by Farrow and Ball
Example of a transitional built-in desk medium tone wood floor and brown floor home office design in Minneapolis with black walls
Example of a transitional built-in desk medium tone wood floor and brown floor home office design in Minneapolis with black walls

Sponsored
Delaware, OH
Buckeye Basements, Inc.
Central Ohio's Basement Finishing ExpertsBest Of Houzz '13-'21

 All Square Contracting
This is an example of a large farmhouse screened-in back porch design in Atlanta with a roof extension.
 User
Adrian Ozimek / Ozimek Photography
Architectural Designer: Fine Lines Design
Builder: Day Custom Homes
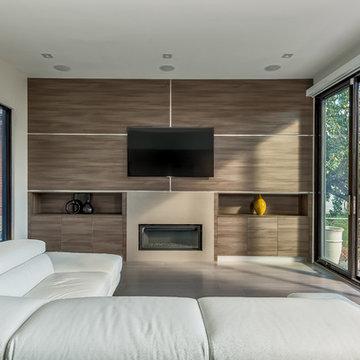
Inspiration for a contemporary home design remodel in Toronto
Inspiration for a contemporary home design remodel in Toronto

 Ultimate Designs
We took a deep tv media niche that was outdated for todays flat screens and built a false back making it shallower and created a very shallow recess for the flat screen updating the look and function. The empty unused space behind this niche allowed us to create a built in hutch in the dining room. See other photos in this house.
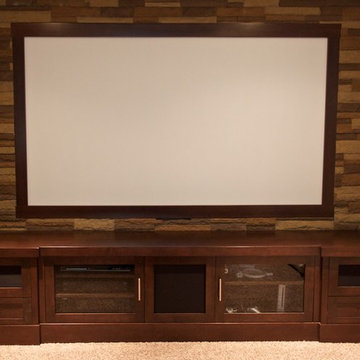
 Kniss Custom Woodwork
Maple media centre with matching movie screen frame.
Home design - contemporary home design idea in Calgary
Home design - contemporary home design idea in Calgary

Sponsored
Columbus, OH

Snider & Metcalf Interior Design, LTD
Leading Interior Designers in Columbus, Ohio & Ponte Vedra, Florida
 MHS Technologies
Large mountain style open concept dark wood floor and brown floor family room photo in Charlotte with beige walls and a media wall

 B.L. Rieke Custom Home Builders
The mountains have never felt closer to eastern Kansas in this gorgeous, mountain-style custom home. Luxurious finishes, like faux painted walls and top-of-the-line fixtures and appliances, come together with countless custom-made details to create a home that is perfect for entertaining, relaxing, and raising a family. The exterior landscaping and beautiful secluded lot on wooded acreage really make this home feel like you're living in comfortable luxury in the middle of the Colorado Mountains.
Photos by Thompson Photography

 Ridge Creek Custom Homes
Eat-in kitchen - mid-sized traditional l-shaped dark wood floor eat-in kitchen idea in Minneapolis with a farmhouse sink, flat-panel cabinets, white cabinets, granite countertops, white backsplash, ceramic backsplash, stainless steel appliances and an island
77