
Search results for "Media" in Home Design Ideas

 Westlake Development Group, LLC
Blackstone Edge Studios
Living room - huge transitional open concept carpeted living room idea in Portland with a stone fireplace, a media wall, beige walls and a ribbon fireplace
Living room - huge transitional open concept carpeted living room idea in Portland with a stone fireplace, a media wall, beige walls and a ribbon fireplace

 Raad Studio
Daniel Shea
Large urban open concept light wood floor and beige floor family room photo in New York with white walls, a wall-mounted tv and no fireplace
Large urban open concept light wood floor and beige floor family room photo in New York with white walls, a wall-mounted tv and no fireplace
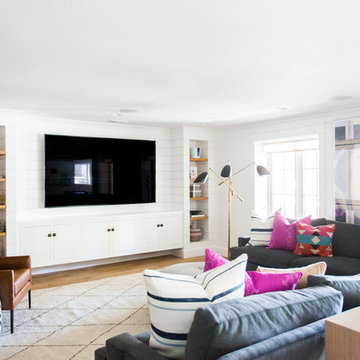
 Studio McGee
Inspiration for a mid-sized coastal light wood floor and beige floor family room remodel in Salt Lake City with white walls and a media wall
Find the right local pro for your project



 Flegel's Construction Co., Inc.
All new trims, baseboards and doors in the redone family room. All new, modern lighting was installed. Heated du chateau flooring was added. The fireplace was reconfigured to allow for a wide-screen TV on the family room side of this vaulted, open space.
Bruce Damonte Photography

 User
UserJason Varney
Transitional walk-out dark wood floor basement photo in Philadelphia with gray walls
Transitional walk-out dark wood floor basement photo in Philadelphia with gray walls
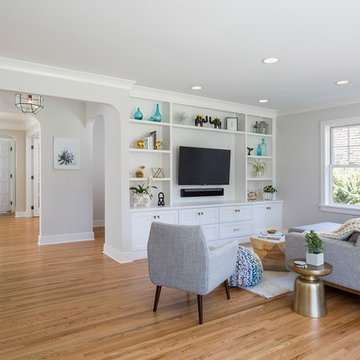
 Anchor Builders
The homeowners loved the location of their small Cape Cod home, but they didn't love its limited interior space. A 10' addition along the back of the home and a brand new 2nd story gave them just the space they needed. With a classy monotone exterior and a welcoming front porch, this remodel is a refined example of a transitional style home.
Space Plans, Building Design, Interior & Exterior Finishes by Anchor Builders
Photos by Andrea Rugg Photography

Sponsored
Delaware, OH

Buckeye Basements, Inc.
Central Ohio's Basement Finishing ExpertsBest Of Houzz '13-'21

 Sol Haus Design
The great room of the tiny house is the ultimate multi-purpose: living room, dining room, media room, guest bedroom, and yoga room. Lots of natural light brings the outside in and expand the feeling of space. Photo: Eileen Descallar Ringwald
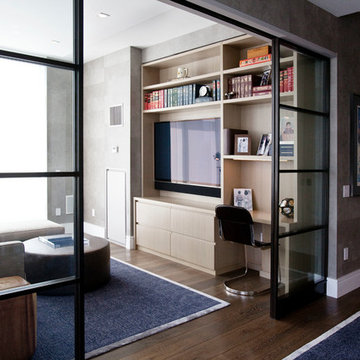
 A2 Architect, PC
Project professionals: Proline Finishing Corp., Weitzman Halpern Interior Design, Elephants Custom Furniture, Inc., Staci Ruiz Lighting Consultant
Trendy enclosed family room library photo in New York with a wall-mounted tv
Trendy enclosed family room library photo in New York with a wall-mounted tv

 Charlie & Co. Design, Ltd
Spacecrafting
Inspiration for a timeless open concept dark wood floor living room remodel in Minneapolis with beige walls, a standard fireplace, a stone fireplace and a media wall
Inspiration for a timeless open concept dark wood floor living room remodel in Minneapolis with beige walls, a standard fireplace, a stone fireplace and a media wall

 b+g design inc.
Example of a trendy enclosed carpeted and gray floor home theater design with gray walls

 Dave Fox Design Build Remodelers
This project involved converting a partially finished basement into an ultimate media room with an English pub. The family is big on entertaining and enjoys watching movies and college football. It was important to combine the media area with the pub to create options for guests within the same space. Although the home has a full sized basement the staircase was centrally located, which made it difficult for special configuration. As a result, we were able to work with the existing plan be designing a media area large enough for a sectional sofa and additional seating with the English pub at the far end of the room.
The home owner had a projection screen on a bare wall with the electrical components stacked on boxes. The new plan involved installing new cabinets to accommodate components and surround the screen to give it a built-in finish. Open shelving also allows the homeowner to feature some of their collectible sports memorabilia. As if the 130 inch projection screen wasn’t large enough, the surround sound system makes you feel like you are part of the action. It is as close to the I MAX viewing experience as you are going to get in a home. Sound-deadening insulation was installed in the ceiling and walls to prevent noise from penetrating the second floor.
The design of the pub was inspired by the home owner’s favorite local pub, Brazenhead. The bar countertop with lift-top entrance was custom built by our carpenters to simulate aged wood. The finish looks rough, but it is smooth enough to wipe down easily. The top encloses the bar and provides seating for guests. A TV at the bar allows guest to follow along with the game on the big screen or tune into another game. The game table provides even another option for entertainment in the media room. Stacked stone with thick mortar joints was installed on the face of the bar and to an opposite wall containing the entrance to a wine room. Hand scrapped hardwood floors were installed in the pub portion of the media room to provide yet another touch to “Brazenhead” their own pub.
The wet bar is under a soffit area that continues into the media area due to existing duct work. We wanted to creatively find a way to separate the two spaces. Adding trim on the ceiling and front of soffit at the bar defined the area and made a great transition from the drywall soffit to the wet bar. A tin ceiling was installed which added to the ambience of the pub wet bar and further aided in defining the soffit as an intentional part of the design. Custom built wainscoting borders the perimeter of the media room. The end result allows the client to comfortably entertain in a space designed just for them.

 Ky-Kan Coatings
Concrete can be made to look like any substance. Tile, stone, wood, brick, etc. With unlimited color options, Ky-Kan Coatings can transform any room in your home or business using lightweight, beautiful concrete.



 Stephen Alexander Homes & Neighborhoods
Jonathon Edwards Media
Example of a large beach style open concept medium tone wood floor living room design with gray walls, a standard fireplace, a tile fireplace and a media wall
Example of a large beach style open concept medium tone wood floor living room design with gray walls, a standard fireplace, a tile fireplace and a media wall

 Paxton Place Design
Family room - large eclectic enclosed medium tone wood floor and brown floor family room idea in Dallas with white walls and a media wall
 Premier Home Builders LLC

Basement - contemporary underground carpeted and beige floor basement idea in New York with beige walls and a ribbon fireplace

Inspiration for a transitional living room remodel in Toronto with black walls, a ribbon fireplace, a stone fireplace and a wall-mounted tv



 Twelve Chairs Interiors
Photo: Sarah M. Young | smyphoto
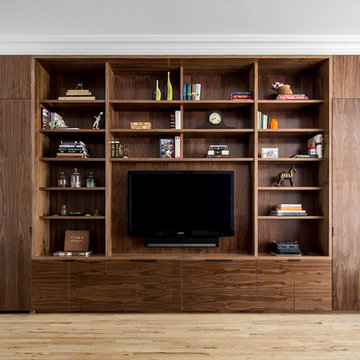
Family room library - mid-sized transitional open concept light wood floor and beige floor family room library idea in Boston with gray walls, no fireplace and a tv stand
Family room library - mid-sized transitional open concept light wood floor and beige floor family room library idea in Boston with gray walls, no fireplace and a tv stand
 James Wagman Architect, LLC
Photo: Sean Litchfield
Mid-sized transitional open concept light wood floor living room photo in New York with gray walls and a media wall
Mid-sized transitional open concept light wood floor living room photo in New York with gray walls and a media wall

 Guy Ayers, Architect
Reverse Shed Eichler
This project is part tear-down, part remodel. The original L-shaped plan allowed the living/ dining/ kitchen wing to be completely re-built while retaining the shell of the bedroom wing virtually intact. The rebuilt entertainment wing was enlarged 50% and covered with a low-slope reverse-shed roof sloping from eleven to thirteen feet. The shed roof floats on a continuous glass clerestory with eight foot transom. Cantilevered steel frames support wood roof beams with eaves of up to ten feet. An interior glass clerestory separates the kitchen and livingroom for sound control. A wall-to-wall skylight illuminates the north wall of the kitchen/family room. New additions at the back of the house add several “sliding” wall planes, where interior walls continue past full-height windows to the exterior, complimenting the typical Eichler indoor-outdoor ceiling and floor planes. The existing bedroom wing has been re-configured on the interior, changing three small bedrooms into two larger ones, and adding a guest suite in part of the original garage. A previous den addition provided the perfect spot for a large master ensuite bath and walk-in closet. Natural materials predominate, with fir ceilings, limestone veneer fireplace walls, anigre veneer cabinets, fir sliding windows and interior doors, bamboo floors, and concrete patios and walks. Landscape design by Bernard Trainor: www.bernardtrainor.com (see “Concrete Jungle” in April 2014 edition of Dwell magazine). Microsoft Media Center installation of the Year, 2008: www.cybermanor.com/ultimate_install.html (automated shades, radiant heating system, and lights, as well as security & sound).
20