
Search results for "Media" in Home Design Ideas


 Hans Krug Fine European Cabinetry
Large minimalist enclosed living room photo in Charlotte with no tv
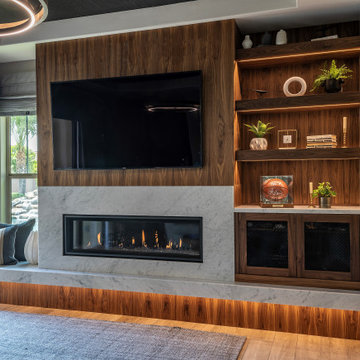
 Interiors Remembered
T.V. Wall
Fireplace Wall
Home design - mid-sized transitional home design idea in Phoenix
Home design - mid-sized transitional home design idea in Phoenix
Find the right local pro for your project

 Danzo Group Inc
Custom built-in media cabinet and dresser.
Photos provided by the designer, Jami Abbadessa.
Bedroom - gray, medium tone wood and large contemporary wood and master 9-drawer, medium tone wood floor and gray floor bedroom idea in Los Angeles with media storage, stainless steel hardware and gray walls
Bedroom - gray, medium tone wood and large contemporary wood and master 9-drawer, medium tone wood floor and gray floor bedroom idea in Los Angeles with media storage, stainless steel hardware and gray walls
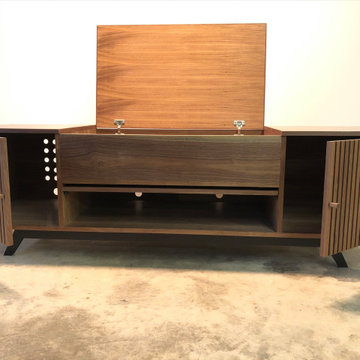

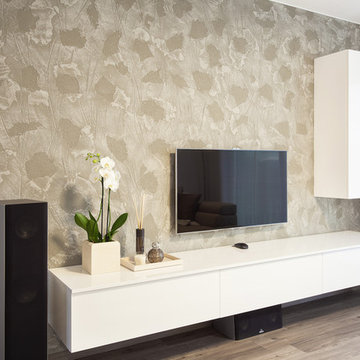 Hans Krug Fine European Cabinetry
Home design - large modern enclosed medium tone wood floor home design idea in Charlotte with a wall-mounted tv
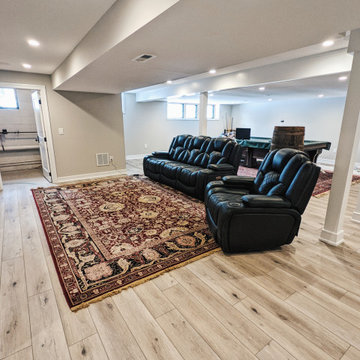



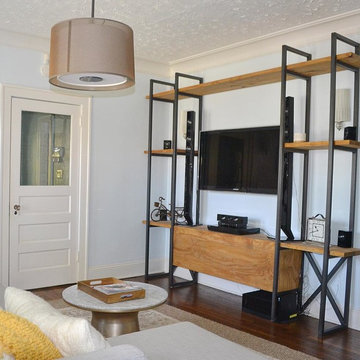


 De Mattei Construction
Large sliding glass door opens onto an attached deck to maximize indoor-outdoor living.
Photographer: Tyler Chartier
Example of a mid-sized 1950s open concept dark wood floor living room design in San Francisco with white walls, a ribbon fireplace, a tile fireplace and a media wall
Example of a mid-sized 1950s open concept dark wood floor living room design in San Francisco with white walls, a ribbon fireplace, a tile fireplace and a media wall
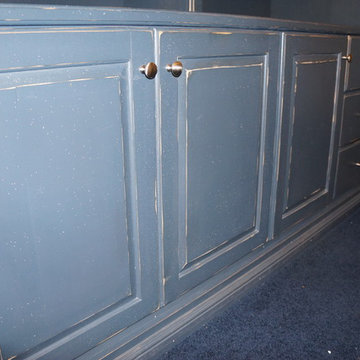

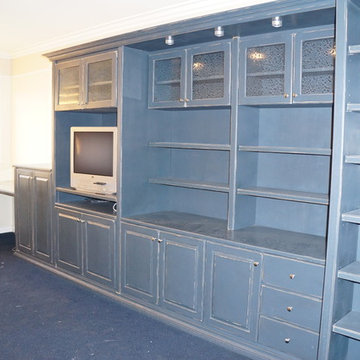
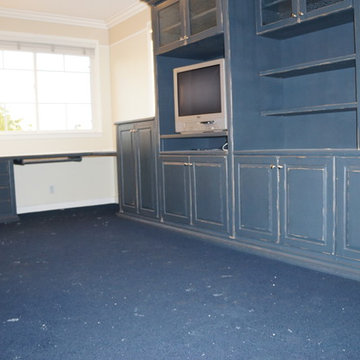

 Kelly & Stone Architects
Tim Stone
Inspiration for a rustic medium tone wood floor bedroom remodel in Denver with beige walls
Inspiration for a rustic medium tone wood floor bedroom remodel in Denver with beige walls

Sponsored
Columbus, OH

Snider & Metcalf Interior Design, LTD
Leading Interior Designers in Columbus, Ohio & Ponte Vedra, Florida

 Woods Cabinets, LLC
Built-in media center and fireplace mantle with inset raised panel doors. Two of the cabinet doors pull back to reveal a flat-screen television.
Living room - living room idea in Charleston
Living room - living room idea in Charleston
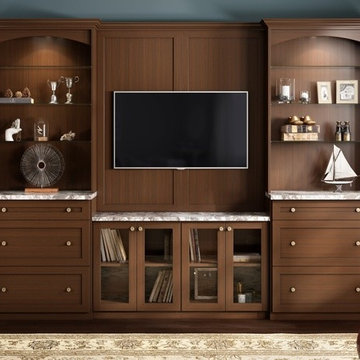


 EKO Development
Located on a corner lot perched high up in the prestigious East Hill of Cresskill, NJ, this home has spectacular views of the Northern Valley to the west. Comprising of 7,200 sq. ft. of space on the 1st and 2nd floor, plus 2,800 sq. ft. of finished walk-out basement space, this home encompasses 10,000 sq. ft. of livable area.
The home consists of 6 bedrooms, 6 full bathrooms, 2 powder rooms, a 3-car garage, 4 fireplaces, huge kitchen, generous home office room, and 2 laundry rooms.
Unique features of this home include a covered porte cochere, a golf simulator room, media room, octagonal music room, dance studio, wine room, heated & screened loggia, and even a dog shower!

Sponsored
Delaware, OH

Buckeye Basements, Inc.
Central Ohio's Basement Finishing ExpertsBest Of Houzz '13-'21

 Melinamade - Residential Design + Interiors
A remodeled modern and eclectic living room. This room was featured on Houzz in a "Room of the Day" editorial piece: http://www.houzz.com/ideabooks/54584369/list/room-of-the-day-dramatic-redesign-brings-intimacy-to-a-large-room

 CC Furniture & Cabinetry
Custom handcrafted entertainment/media center designed with a dark stain in black tone, paneled doors, transitional, chic design with coastal elements and gemstone hardware.

 Room & Board
Enjoy the functionality and just-right size of our Addison media console. A combination of open shelves and closed storage allows you conceal clutter or leave items out on display. Sliding panels mean you can open the cabinet to access components without taking up space in your room. Use the Addison media console on its own or with Addison bookcases to create a wall unit.
127