
Search results for "Median household" in Home Design Ideas
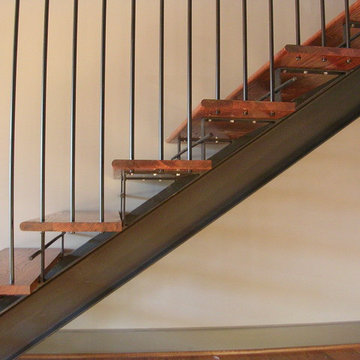
 Squarearc Architecture
Custom-made stair with off the shelf parts. The steel beam, flat bar, and round bar balusters were purchased at a local steel warehouse and the treads were pre-cut from a local home improvement store.
end result is a custom look for the same price as a traditional enclosed framed stair.

 Custom Surface Solutions
Custom Surface Solutions (www.css-tile.com) - Owner Craig Thompson (512) 430-1215. This project shows new 12 x 24 tile installed vertically with offset layout pattern on wall and floor. Includes shower box with linear glass accent tile back and vertical glass accent band. Tile edges are finished with Schluter Jolly satin aluminum profile edge trim.
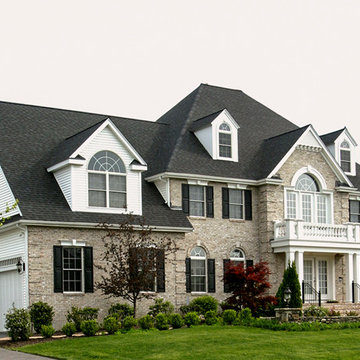
 Cross Tie Construction LLC
Rick O'Brien
Inspiration for a large transitional beige two-story mixed siding exterior home remodel in Providence
Inspiration for a large transitional beige two-story mixed siding exterior home remodel in Providence
Find the right local pro for your project
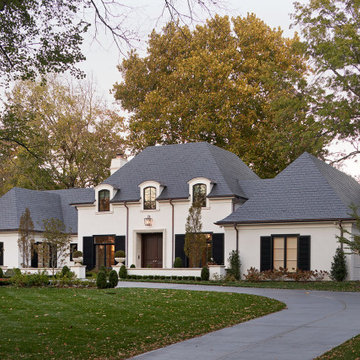


 FireRock Building Materials
Mid-sized trendy white two-story brick house exterior photo in Birmingham with a hip roof and a shingle roof
 BY Building Design

Inspiration for a large contemporary green one-story stucco exterior home remodel in Los Angeles

 Copperleaf Partners LLC / Copperleaf Residential
Inspiration for a timeless bathroom remodel in Atlanta with an undermount sink
 Sarah Nettleton Architects
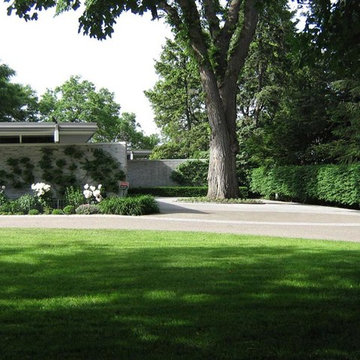
Landscape Design: Sarah Nettleton Architects Art Installation: Thomas Rose
Inspiration for a mid-century modern landscaping in Minneapolis.
Inspiration for a mid-century modern landscaping in Minneapolis.

 The Stucco Doctors
Designed by Scott Roberts 908-451-6256
stuccodoctor.net
extravagantexteriors.com
stoneart-designs.com
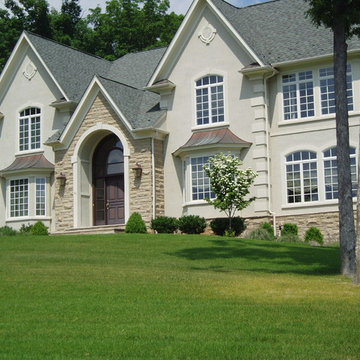
Elegant exterior home photo in New York
Elegant exterior home photo in New York
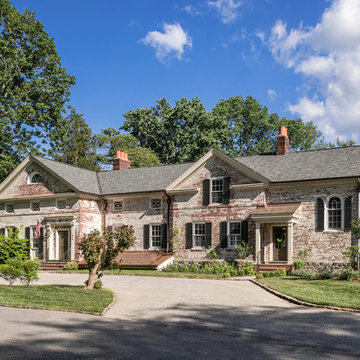
 Period Architecture Ltd.
Angle Eye Photography
Mid-sized traditional two-story brick gable roof idea in Philadelphia
Mid-sized traditional two-story brick gable roof idea in Philadelphia


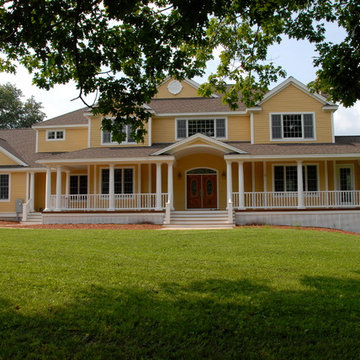
 ENVISION HOMES
Country Farmhouse
Example of a large classic yellow two-story concrete fiberboard gable roof design in Boston
Example of a large classic yellow two-story concrete fiberboard gable roof design in Boston

 CAB Architects
A skylight at the top of the stairs allows for natural light to flood down below.
Example of a mid-sized minimalist light wood floor and brown floor hallway design in Toronto with white walls
Example of a mid-sized minimalist light wood floor and brown floor hallway design in Toronto with white walls
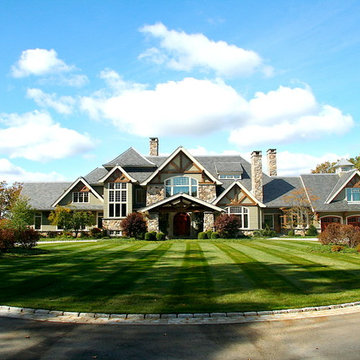
 TASOS KOKORIS AIA, LEED AP
Approach to Porte Cochere
Example of a huge arts and crafts multicolored two-story mixed siding gable roof design in New York with a shingle roof
Example of a huge arts and crafts multicolored two-story mixed siding gable roof design in New York with a shingle roof
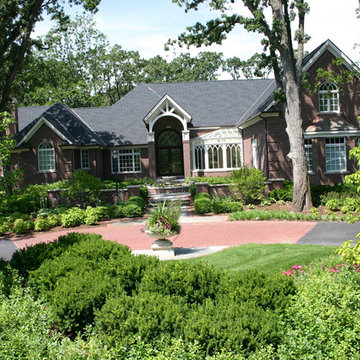
 Western DuPage Landscaping, Inc.
This partially wooded, acre and a half lot in West Dundee presented many challenges.
The clients began working with a Landscape Architect in the early spring, but after not getting the innovative ideas they were seeking, the home builder and Architect suggested the client contact our landscape design/build firm. We immediately hit it off with the charismatic clients. They had a tall order for us: complete the design and implement the construction within a three month period. For many projects this would be a reasonable time frame. However construction delays and the coordination of multiple trades left a very short window to complete the work.
Beyond the tight time frame the site required specific care in preserving the many mature surrounding trees, as well as addressing a vast grade change. Over fifteen feet of grade change occurs from one end of this woodland property to the other.
All of these constraints proved to be an enormous challenge as we worked to include and coordinate the following elements: the drive layout, a dramatic front entry, various gardens, landscape lighting, irrigation, and a plan for a backyard pool and entertainment space that already had been started without a clear plan.
Fortunately, the client loved our design ideas and attention to detail and we were able to mobilize and begin construction. With the seamless coordination between our firm and the builder we implemented all the elements of this grand project. In total eight different crews and five separate trades worked together to complete the landscape.
The completed project resulted in a rewarding experience for our firm, the builder and architect, as well as the client. Together we were able to create and construct a perfect oasis for the client that suited the beautiful property and the architecture of this dream home.
 Michael Flaugh, Landscape Architect, P.L.
Michael Flaugh

Design ideas for a large tropical partial sun hillside brick formal garden in Miami for summer.
Design ideas for a large tropical partial sun hillside brick formal garden in Miami for summer.
 Cross Tie Construction LLC
Rick O'Brien
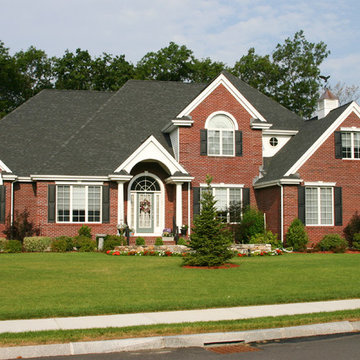
Large transitional red two-story brick exterior home photo in Providence with a hip roof
Large transitional red two-story brick exterior home photo in Providence with a hip roof
 IDEAL CDR
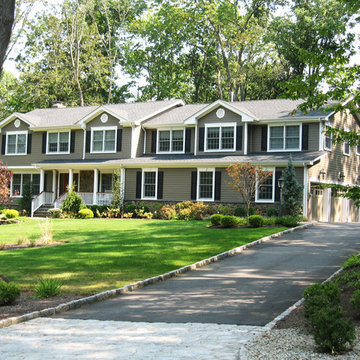
For this project the homeowners wanted a Master Bedroom Suite built above their existing garage which was expanded to accommodate 3 cars.
Inspiration for a timeless brown two-story exterior home remodel in New York
Inspiration for a timeless brown two-story exterior home remodel in New York
 Kim Rooney Design
Kim Rooney
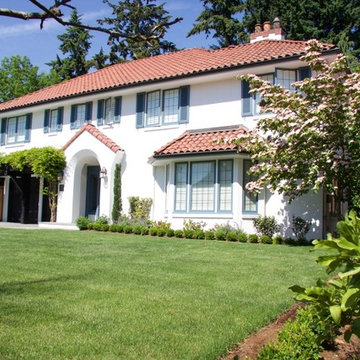
Inspiration for a mid-sized southwestern full sun front yard stone formal garden in Seattle.
Inspiration for a mid-sized southwestern full sun front yard stone formal garden in Seattle.
4