
Search results for "Medical management" in Home Design Ideas

 Katie Leede & Company Studio
Open Office.
Home office - large transitional built-in desk medium tone wood floor home office idea in New York with blue walls
Home office - large transitional built-in desk medium tone wood floor home office idea in New York with blue walls

 Flavin Architects
Set in the garden beside a traditional Dutch Colonial home in Wellesley, Flavin conceived this boldly modern retreat, built of steel, wood and concrete. The building is designed to engage the client’s passions for gardening, entertaining and restoring vintage Vespa scooters. The Vespa repair shop and garage are on the first floor. The second floor houses a home office and veranda. On top is a roof deck with space for lounging and outdoor dining, surrounded by a vegetable garden in raised planters. The structural steel frame of the building is left exposed; and the side facing the public side is draped with a mahogany screen that creates privacy in the building and diffuses the dappled light filtered through the trees. Photo by: Peter Vanderwarker Photography

 Holst Interiors, LLC
Dining room - transitional dark wood floor and brown floor dining room idea in Denver with gray walls
Find the right local pro for your project

 Baron's Major Brands
Featuring the latest in technology and design, Electrolux washers and dryers are innovative, intuitive and efficient.
Inspiration for a mid-sized contemporary single-wall porcelain tile and white floor utility room remodel in Boston with open cabinets, white cabinets, blue walls and a side-by-side washer/dryer
Inspiration for a mid-sized contemporary single-wall porcelain tile and white floor utility room remodel in Boston with open cabinets, white cabinets, blue walls and a side-by-side washer/dryer

 User
UserInspiration for a timeless wooden straight wood railing staircase remodel in Boston with painted risers

 Austin Impressions - A Design and Build Firm
Example of a large trendy master white tile and porcelain tile porcelain tile and beige floor drop-in bathtub design in Austin with a drop-in sink, flat-panel cabinets, medium tone wood cabinets, gray walls and quartz countertops

 Thomas Roszak Architecture, LLC
Photo credit: Scott McDonald @ Hedrich Blessing
7RR-Ecohome:
The design objective was to build a house for a couple recently married who both had kids from previous marriages. How to bridge two families together?
The design looks forward in terms of how people live today. The home is an experiment in transparency and solid form; removing borders and edges from outside to inside the house, and to really depict “flowing and endless space”. The house floor plan is derived by pushing and pulling the house’s form to maximize the backyard and minimize the public front yard while welcoming the sun in key rooms by rotating the house 45-degrees to true north. The angular form of the house is a result of the family’s program, the zoning rules, the lot’s attributes, and the sun’s path. We wanted to construct a house that is smart and efficient in terms of construction and energy, both in terms of the building and the user. We could tell a story of how the house is built in terms of the constructability, structure and enclosure, with a nod to Japanese wood construction in the method in which the siding is installed and the exposed interior beams are placed in the double height space. We engineered the house to be smart which not only looks modern but acts modern; every aspect of user control is simplified to a digital touch button, whether lights, shades, blinds, HVAC, communication, audio, video, or security. We developed a planning module based on a 6-foot square room size and a 6-foot wide connector called an interstitial space for hallways, bathrooms, stairs and mechanical, which keeps the rooms pure and uncluttered. The house is 6,200 SF of livable space, plus garage and basement gallery for a total of 9,200 SF. A large formal foyer celebrates the entry and opens up to the living, dining, kitchen and family rooms all focused on the rear garden. The east side of the second floor is the Master wing and a center bridge connects it to the kid’s wing on the west. Second floor terraces and sunscreens provide views and shade in this suburban setting. The playful mathematical grid of the house in the x, y and z axis also extends into the layout of the trees and hard-scapes, all centered on a suburban one-acre lot.
Many green attributes were designed into the home; Ipe wood sunscreens and window shades block out unwanted solar gain in summer, but allow winter sun in. Patio door and operable windows provide ample opportunity for natural ventilation throughout the open floor plan. Minimal windows on east and west sides to reduce heat loss in winter and unwanted gains in summer. Open floor plan and large window expanse reduces lighting demands and maximizes available daylight. Skylights provide natural light to the basement rooms. Durable, low-maintenance exterior materials include stone, ipe wood siding and decking, and concrete roof pavers. Design is based on a 2' planning grid to minimize construction waste. Basement foundation walls and slab are highly insulated. FSC-certified walnut wood flooring was used. Light colored concrete roof pavers to reduce cooling loads by as much as 15%. 2x6 framing allows for more insulation and energy savings. Super efficient windows have low-E argon gas filled units, and thermally insulated aluminum frames. Permeable brick and stone pavers reduce the site’s storm-water runoff. Countertops use recycled composite materials. Energy-Star rated furnaces and smart thermostats are located throughout the house to minimize duct runs and avoid energy loss. Energy-Star rated boiler that heats up both radiant floors and domestic hot water. Low-flow toilets and plumbing fixtures are used to conserve water usage. No VOC finish options and direct venting fireplaces maintain a high interior air quality. Smart home system controls lighting, HVAC, and shades to better manage energy use. Plumbing runs through interior walls reducing possibilities of heat loss and freezing problems. A large food pantry was placed next to kitchen to reduce trips to the grocery store. Home office reduces need for automobile transit and associated CO2 footprint. Plan allows for aging in place, with guest suite than can become the master suite, with no need to move as family members mature.



 Guggenheim Architecture + Design Studio
With sweeping views of the Willamette river and Mt. Hood, this Atwater Place condo was designed with a balance of minimalism and livability in mind. A complete kitchen remodel brought a dark interior kitchen to the light and a full furnishings package welcomed Los Angeles transplants home to their new modern and bright residence. Our clients, a retired camera operator for both feature films and television and a producer/production manager on numerous television series including Weeds and The Middle, relocated from their traditionally-styled LA bungalow to Portland in the Summer of 2014. The couple sought a design departure from their long-term California residence and a fresh start for their new life in the South Waterfront.
With only two pieces of sentimental furniture and a handful of artwork included in the plan, we set out to create a comfortable and clean-lined furnishings package complimenting the broad southeast views. Organically shaped upholstery pieces juxtaposed with angular steel and wood tables create a soft balance in the open floor plan. Several custom pieces, including a dining table designed by our studio and a custom hand-blown glass chandelier crafted by Scott Schiesel with Lightlite compliment timeless pieces from Knoll, Herman Miller, and B&B Italia.
The kitchen is designed to reflect light and create brilliance in a space that is otherwise naturally dark. A material balance of stainless steel, back painted glass, quartz composite, lacquer, and mirror all play their part in creating a vibrant cooking environment. We collectively decided to forgo the traditional island pendant for a linear commercial fixture that provides tremendous light to the prep surface and creates an unexpected architectural element. The mirrored prep island creates the illusion of open space while concealing casework and wine storage on the working side of the kitchen.
It is worth noting that this project was designed and installed almost entirely while our clients were still living in LA and wrapping up professional obligations and selling their home. This afforded us the tremendous opportunity to send our clients to showrooms not available in Portland to view key pieces before final specification. Textiles and finish samples were approved via mail and communication took place over e-mail, telephone, and an occasional office visit. This unique process lead to a successful result and a beautifully balanced living environment.
Josh Partee Photography

 Neil Kelly Company
The homeowners had a very specific vision for their large daylight basement. To begin, Neil Kelly's team, led by Portland Design Consultant Fabian Genovesi, took down numerous walls to completely open up the space, including the ceilings, and removed carpet to expose the concrete flooring. The concrete flooring was repaired, resurfaced and sealed with cracks in tact for authenticity. Beams and ductwork were left exposed, yet refined, with additional piping to conceal electrical and gas lines. Century-old reclaimed brick was hand-picked by the homeowner for the east interior wall, encasing stained glass windows which were are also reclaimed and more than 100 years old. Aluminum bar-top seating areas in two spaces. A media center with custom cabinetry and pistons repurposed as cabinet pulls. And the star of the show, a full 4-seat wet bar with custom glass shelving, more custom cabinetry, and an integrated television-- one of 3 TVs in the space. The new one-of-a-kind basement has room for a professional 10-person poker table, pool table, 14' shuffleboard table, and plush seating.

 Elizabeth Lawson Design
Photography by Jennifer Hughes
Transitional kitchen photo in Baltimore with shaker cabinets, marble countertops, stone slab backsplash and stainless steel appliances
Transitional kitchen photo in Baltimore with shaker cabinets, marble countertops, stone slab backsplash and stainless steel appliances

 Alicia Torosian Design
Custom bathroom featuring tumbled marble floor, Bedrosians Zagora tile and custom vanity.
Transitional bathroom photo in Orange County
Transitional bathroom photo in Orange County

 Ulrich Inc
Ulrich designer: Julia Kleyman
Photography by Peter Rymwid
This grand Saddle River kitchen was created in support of the Hackensack University Medical Center Designer Showhouse of New Jersey in 2012. The new design transformed a dreary and dated 80's kitchen into a functional, comfortable and eye-pleasing space with clean transitional lines and touches of traditional charm in its detail. The rich brown finish of the island cabinetry gives the room warmth, and juxtaposes in lovely contrast the white cabinetry of the perimeter. Large pendant lights add modern "bling" and balance the large room.

 42 North | DESIGN…at your doorstep®
Country u-shaped brown floor, medium tone wood floor and shiplap ceiling open concept kitchen photo in Grand Rapids with an undermount sink, white cabinets, stainless steel appliances, an island, shaker cabinets and white countertops


 Arch Studio, Inc.
California Ranch Farmhouse Style Design 2020
Inspiration for a large farmhouse l-shaped light wood floor and gray floor open concept kitchen remodel in San Francisco with a farmhouse sink, shaker cabinets, gray cabinets, quartz countertops, white backsplash, quartz backsplash, stainless steel appliances, an island and white countertops
Inspiration for a large farmhouse l-shaped light wood floor and gray floor open concept kitchen remodel in San Francisco with a farmhouse sink, shaker cabinets, gray cabinets, quartz countertops, white backsplash, quartz backsplash, stainless steel appliances, an island and white countertops
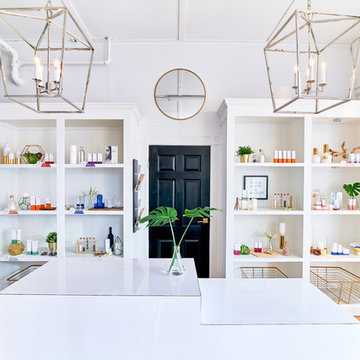 User
UserAndrea Pietrangeli
http://andrea.media/
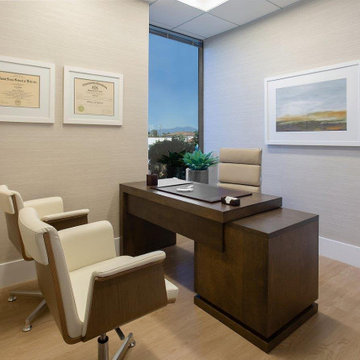
Inspiration for a small scandinavian built-in desk medium tone wood floor and brown floor home office remodel in Providence with white walls
Inspiration for a small scandinavian built-in desk medium tone wood floor and brown floor home office remodel in Providence with white walls

 Braden Construction, Inc.

Tongue and groove pine wall finish.
Inspiration for a transitional basement remodel in Minneapolis
Inspiration for a transitional basement remodel in Minneapolis

 Debbe Daley Designs LLC
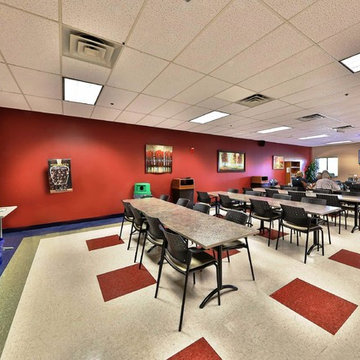
Evoqua's employee cafeteria was updated with new paint colors to coordinate with existing VCT flooring colors along with new lunch tables finished in Deepstar Flint with a table edge of Tan. Chairs were designed in black.. Artwork was also added to warm up the space.
Benjamin Moore's Sweet Rosy Brown was painted on the large picture wall and the counter wall. The two side walls were painted in Ben Moore's Kangaroo
Photo Credit
David Hugh Bragdon

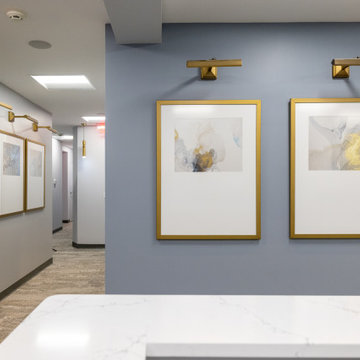
 The Inside View
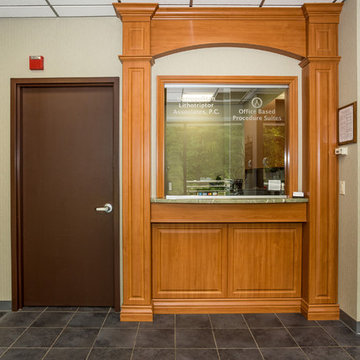
The Inside View creates dynamic interiors for multiple commercial projects including professional office spaces, restaurants, medical and dental practices. Our interior designers will guide clients through the many design phases and decisions throughout your project.
Dental office interior design is one of our specialties—and when you’re looking for an interior designer for a dental practice, it pays to find a team that specializes in it.
All ideas are integrated into a cohesive plan including the finishes and styles selected for the space. We will take this information and coordinate with the contractor, equipment supplier, and other vendors to ensure that the finished product matches your expectations.
We will advise you in a responsible yet creative way, paying close attention to your wants, needs and vision. With that as our goal, an original design will be created which is both functional and aesthetically pleasing. Our target is to have your project completed on time, on budget and stress-free.
1