
Search results for "Medical stool" in Home Design Ideas

Trendy light wood floor seated home bar photo in Chicago with an undermount sink, flat-panel cabinets, dark wood cabinets, multicolored backsplash and mosaic tile backsplash
 Reader & Swartz Architects, P.C.
Photography by Nathan Webb, AIA

Mid-sized trendy enclosed light wood floor living room photo in DC Metro with a media wall and green walls
Mid-sized trendy enclosed light wood floor living room photo in DC Metro with a media wall and green walls

Find the right local pro for your project

 42 North | DESIGN…at your doorstep®
Country u-shaped brown floor, medium tone wood floor and shiplap ceiling open concept kitchen photo in Grand Rapids with an undermount sink, white cabinets, stainless steel appliances, an island, shaker cabinets and white countertops
 NARI Silicon Valley Chapter
@Signature Kitchen & Bath Design, Inc. with Bennett Design Company, and Heartwood Residential Design + Build
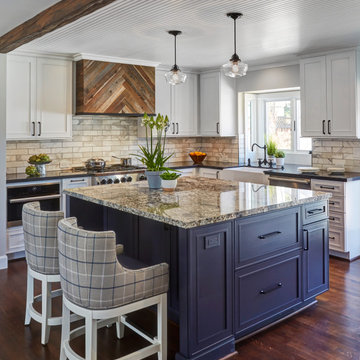
Example of a farmhouse kitchen design in San Francisco
Example of a farmhouse kitchen design in San Francisco


 Heather Wren Interiors
This family room was updated using a soft palette of greens, blues and lavender in all new furniture, rugs, lamps etc. It is super functional for a busy family. All of the fabrics and the rug are performance. The new modern light fixture is a perfect balance with the traditional style of the room.

Sponsored
Plain City, OH

Kuhns Contracting, Inc.
Central Ohio's Trusted Home Remodeler Specializing in Kitchens & Baths
 User
UserOpen concept kitchen - large transitional dark wood floor open concept kitchen idea in Kansas City with white cabinets, stainless steel appliances, two islands, flat-panel cabinets and beige backsplash
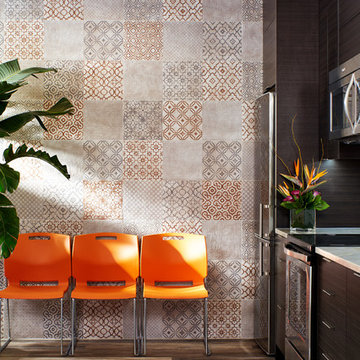

 Studio Dearborn
This expansive Victorian had tremendous historic charm but hadn’t seen a kitchen renovation since the 1950s. The homeowners wanted to take advantage of their views of the backyard and raised the roof and pushed the kitchen into the back of the house, where expansive windows could allow southern light into the kitchen all day. A warm historic gray/beige was chosen for the cabinetry, which was contrasted with character oak cabinetry on the appliance wall and bar in a modern chevron detail. Kitchen Design: Sarah Robertson, Studio Dearborn Architect: Ned Stoll, Interior finishes Tami Wassong Interiors


Sponsored
Columbus, OH

Wannemacher Interiors
Customized Award-Winning Interior Design Solutions in Franklin Cnty OH
 Cabinets by Trivonna
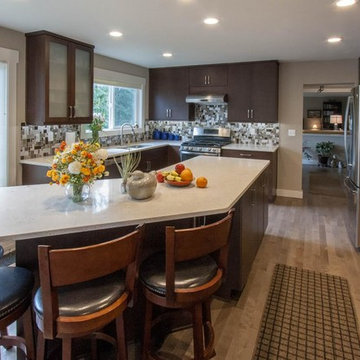
Mr. and Mrs. Parks loved they're home, but they felt it was too isolated and far from medical facilities, so they decided to move in their rental, which is located in Olympia. This started an ambitious remodeling to turn the rental into a home.

 Ania Omski-Talwar Interior Design
Ania Omski-Talwar
Location: Danville, CA, USA
The house was built in 1963 and is reinforced cinder block construction, unusual for California, which makes any renovation work trickier. The kitchen we replaced featured all maple cabinets and floors and pale pink countertops. With the remodel we didn’t change the layout, or any window/door openings. The cabinets may read as white, but they are actually cream with an antique glaze on a flat panel door. All countertops and backsplash are granite. The original copper hood was replaced by a custom one in zinc. Dark brick veneer fireplace is now covered in white limestone. The homeowners do a lot of entertaining, so even though the overall layout didn’t change, I knew just what needed to be done to improve function. The husband loves to cook and is beyond happy with his 6-burner stove.
https://www.houzz.com/ideabooks/90234951/list/zinc-range-hood-and-a-limestone-fireplace-create-a-timeless-look
davidduncanlivingston.com


 Ania Omski-Talwar Interior Design
Ania Omski-Talwar
Location: Danville, CA, USA

The house was built in 1963 and is reinforced cinder block construction, unusual for California, which makes any renovation work trickier. The kitchen we replaced featured all maple cabinets and floors and pale pink countertops. With the remodel we didn’t change the layout, or any window/door openings. The cabinets may read as white, but they are actually cream with an antique glaze on a flat panel door. All countertops and backsplash are granite. The original copper hood was replaced by a custom one in zinc. Dark brick veneer fireplace is now covered in white limestone. The homeowners do a lot of entertaining, so even though the overall layout didn’t change, I knew just what needed to be done to improve function. The husband loves to cook and is beyond happy with his 6-burner stove.
https://www.houzz.com/ideabooks/90234951/list/zinc-range-hood-and-a-limestone-fireplace-create-a-timeless-look
davidduncanlivingston.com


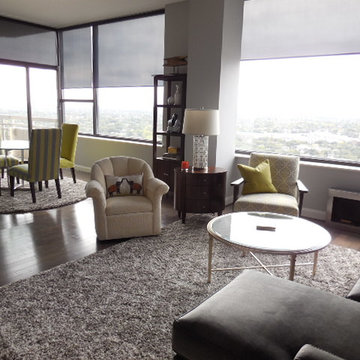
 Ken Harris- Ethan Allen Home Interiors
Looking towards the Houston Medical Center, you will see the adjoining dining room with coordinating fabrics and colors to join the two areas and define the two spaces with the same lush shag rugs in different shapes.


2