
Search results for "Medical stool" in Home Design Ideas
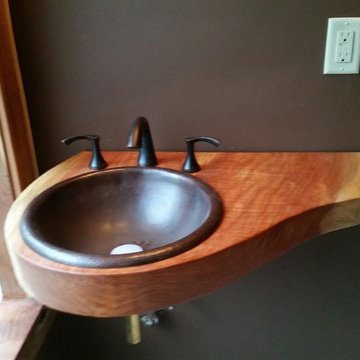
 Lovett Building /Eclipse Building
Mountain style bathroom photo in Sacramento with a drop-in sink and wood countertops

 Ania Omski-Talwar Interior Design
Ania Omski-Talwar
Location: Danville, CA, USA
The house was built in 1963 and is reinforced cinder block construction, unusual for California, which makes any renovation work trickier. The kitchen we replaced featured all maple cabinets and floors and pale pink countertops. With the remodel we didn’t change the layout, or any window/door openings. The cabinets may read as white, but they are actually cream with an antique glaze on a flat panel door. All countertops and backsplash are granite. The original copper hood was replaced by a custom one in zinc. Dark brick veneer fireplace is now covered in white limestone. The homeowners do a lot of entertaining, so even though the overall layout didn’t change, I knew just what needed to be done to improve function. The husband loves to cook and is beyond happy with his 6-burner stove.
https://www.houzz.com/ideabooks/90234951/list/zinc-range-hood-and-a-limestone-fireplace-create-a-timeless-look
davidduncanlivingston.com
 Ken Harris- Ethan Allen Home Interiors
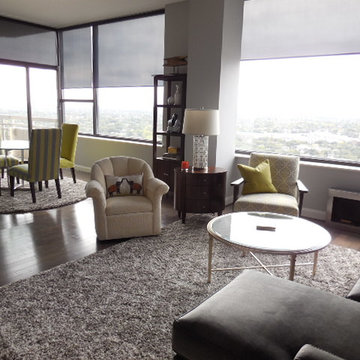
Looking towards the Houston Medical Center, you will see the adjoining dining room with coordinating fabrics and colors to join the two areas and define the two spaces with the same lush shag rugs in different shapes.
Find the right local pro for your project



 Bridgewater
The new owners were looking forward to living in their new home with an open floor plan, tall vaulted ceilings, and great views. It featured a large Great Room with two big French Doors separating the Dining Room from the Master Bedroom.
But after only a few months they identified a major design flaw: Each of the French Doors had ten glass windows with two large windows above each door. (Check out our before and after designs, traffic flow diagrams and photos of this project.) Glass windows and doors allowed sound and light from guests or the TV in the great room to easily sneak into the bedroom. With unique work and sleep schedules (he’s a pilot, she’s a registered nurse) this design wasn’t working.
Then there was a traffic flow design flaw: The Master Bedroom had a second entrance from a hallway. To get into the bedroom from the hallway you needed to walk down another claustrophobic hallway.
To get from the Master Bedroom to the Master Bath begin at the most remote corner of the bedroom and down a hallway between two closets. Once inside the bath, a huge triangular Jacuzzi dominating the space.
So, from a privacy and traffic flow perspective, this home had some major design issues.
When Craig Weber first met with the owners, he listened to their ideas and concerns. The owners trusted Craig to come up with the most efficient and most effective solution to this design dilemma. He offered a solution that resolved the bed-bath traffic flow problem, offered some bedroom room privacy, and updated the bath.
First, the two French Doors and windows were removed. A new wall was built with sound-absorbing materials, making the Great Room and Dining Room more comfortable spaces for entertaining while creating the bedroom privacy the owners craved.
Solving the Bedroom/Bath traffic flow problem began with removing the two existing closets. The bath door was relocated next to the hall entrance, and then a new walk-in closet was added adjacent to the hallway entrance. The solution offered easy access to and from the bath, closet and hallway without a hint of claustrophobia.
The Master Bath underwent a major transformation designed for convenience and comfort – especially during long, cold Minnesota winters.
Most everything from the former bath was torn out, beginning with the giant Jacuzzi.
A new bathtub that is wider and deeper than the standard size was installed with brushed Nickel fixtures. It’s the perfect place to relax with a glass of wine and candles.
Warm floors are a Minnesota “must have.” The bath’s new ceramic floor features in-floor electric heat. Getting in and out of the tub is easy and comfortable.
The new walk-in shower again features in-floor heating and a place to sit. The most interesting feature of this shower may the custom ceramic tile installed with unique patterns.
A new vanity Cambria Bradshaw countertops features two under-hung ceramic sinks with matching brushed Nickel fixtures.
Tall ceilings and three glass windows near the ceiling flood the room with natural light. A new energy-efficient window frames an ornamental stained glass window created by the owner’s father – a great personal touch.
A quiet place to sleep. A private dining room for entertaining. A Master Bath to die for. And easy traffic flow. The owners couldn’t have been more delighted with the outcome. And Lilly, their cat, loves it too.
 R Brant Design
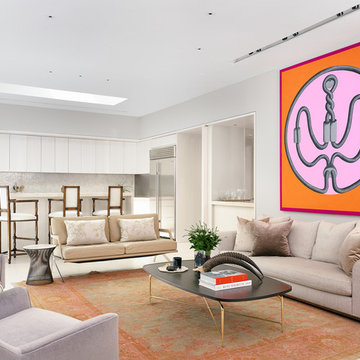
Inspiration for a contemporary open concept living room remodel in Dallas with white walls

Sponsored
Delaware, OH

Buckeye Basements, Inc.
Central Ohio's Basement Finishing ExpertsBest Of Houzz '13-'21
 Flooring Supply Shop

Bathroom and Shower Teak Wood Benches and Seats
In stock - Ship Same Day
Triangle Corner Bench Small - 18" H x 17" W x 8 1/2" D - $189.00
Triangle Corner Bench Large - 23 1/4" H x 17" L x 11" D x 16 1/2" H - $199.00
Rectangle Bench with Removable Shelf 22 - 22" W x 12" D x 18" H - $289.00
Rectangle Bench with Removable Shelf 28 - 28" W x 12" D x 18" H - $319.00
Wall Mount Fold-Down Bench 18 - 18" W x 12 1/2" D - $299.00
Wall Mount Fold-Down Bench 25 - 25" W x 12 1/2" D - $349.00
Wall Mount Fold-Down Bench 30 - 30" W x 12 1/2" D - $389.00
We offer a wide range of standard sizes and styles plus we can create just about any size, shape or design that you can imagine.
Feature
• A perfect shaving step! • Plantation Teak • Minimal Maintenance Required • Made of natural teak wood • Marine grade stainless steel hardware is used • Rounded edges on seat battens for comfort and safety • Ideal for use in or out of the shower and or high-moisture areas
Plantation Teak
Our FSC certified Plantation Teak comes from trees harvested from an actual plantation of younger Teak trees. Since we only use the heartwood of the tree, it has all the same qualities of old growth Burmese Teak but it is a little lighter in color.
Feature (fold-up bench)
* Seat mounts directly to the shower wall
* 304 stainless steel wall brackets lock securely into place when the seat is lifted, yet folds down easily when not in use
* Seat remains in raised position until you fold it down
* Low pressure spring action makes it easy to raise and lower the seat
* Made of natural teak wood
* Marine grade stainless steel hardware is used
* Rounded edges on seat battens for comfort and safety
* Ideal for use in or out of the shower and or high-moisture areas
* Automatically locks when flap is in open position.
* Press lever to release the lock.
* Complete mounting instructions included with each bench
* Maximum Weight Capacity when properly mounted: 250-300lbs (113.4-136.1kg)
Handcrafted in the USA
Assembly Instructions for Teak Bench
ship same day NATIONWIDE
our store open to the public
5047 W Jefferson Blvd Los Angeles CA 90016
Mon - Fri 7:00 am - 5:00pm
Sunday 8:00 am - 12:00 pm

 Complete Flooring
Chris Golden
Inspiration for a transitional carpeted living room remodel in Phoenix with beige walls, a standard fireplace and a tile fireplace
Inspiration for a transitional carpeted living room remodel in Phoenix with beige walls, a standard fireplace and a tile fireplace
 Rochelle Silberman Design
View from Dining Room
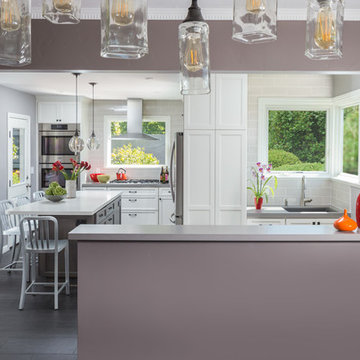
Large transitional l-shaped porcelain tile eat-in kitchen photo in San Francisco with a single-bowl sink, shaker cabinets, white cabinets, solid surface countertops, gray backsplash, subway tile backsplash, stainless steel appliances and an island
Large transitional l-shaped porcelain tile eat-in kitchen photo in San Francisco with a single-bowl sink, shaker cabinets, white cabinets, solid surface countertops, gray backsplash, subway tile backsplash, stainless steel appliances and an island
 Patterson Custom Homes
Chad Mellon

Example of a beach style master gray floor bathroom design in Los Angeles with shaker cabinets, medium tone wood cabinets, white walls, an undermount sink and white countertops
Example of a beach style master gray floor bathroom design in Los Angeles with shaker cabinets, medium tone wood cabinets, white walls, an undermount sink and white countertops


 Emrich Designer Kitchens and Bath
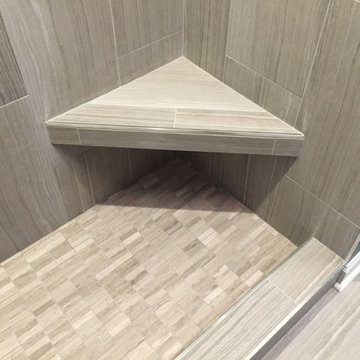
Floating bench.
Example of a mid-sized transitional 3/4 gray tile and porcelain tile porcelain tile alcove shower design in Atlanta with an undermount sink, recessed-panel cabinets, dark wood cabinets, granite countertops, a two-piece toilet and blue walls
Example of a mid-sized transitional 3/4 gray tile and porcelain tile porcelain tile alcove shower design in Atlanta with an undermount sink, recessed-panel cabinets, dark wood cabinets, granite countertops, a two-piece toilet and blue walls

Sponsored
Westerville, OH

Custom Home Works
Franklin County's Award-Winning Design, Build and Remodeling Expert
 Wood & Iron Lamps


Beautiful reclaimed wood and pipe end table with a burned wood top.
Available in any size and many different finishes/colors.
Photo by: Joanie Desmarais of Sueno Design
 User
UserRick Mendoza

Eclectic master freestanding bathtub photo in Los Angeles with a drop-in sink, open cabinets, white walls, white cabinets and solid surface countertops
Eclectic master freestanding bathtub photo in Los Angeles with a drop-in sink, open cabinets, white walls, white cabinets and solid surface countertops
 Modern Metal Solutions
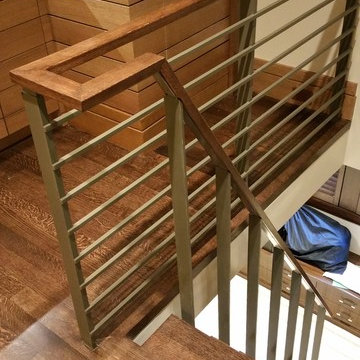
Example of a large minimalist wooden curved staircase design in Boston with wooden risers

 Bloomington Carpet One
Beautiful custom runner to match the unique measurements of this staircase.
Small wooden curved staircase photo in Minneapolis with wooden risers
Small wooden curved staircase photo in Minneapolis with wooden risers

Sponsored
Delaware, OH
Buckeye Basements, Inc.
Central Ohio's Basement Finishing ExpertsBest Of Houzz '13-'21

 Northwest Granite & Flooring
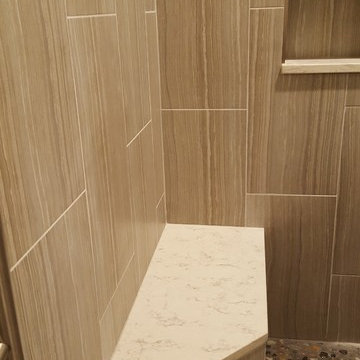
Bench made of LG Viatera 3cm quartz. 12x24 Wall tile is Tierra Sol "Eramosa". Floor done in Tierra Sol's Borneo pebbles.
Inspiration for a large contemporary 3/4 gray tile and ceramic tile porcelain tile alcove shower remodel in Seattle with a two-piece toilet, beige walls and a vessel sink
Inspiration for a large contemporary 3/4 gray tile and ceramic tile porcelain tile alcove shower remodel in Seattle with a two-piece toilet, beige walls and a vessel sink
 MSA ARCHITECTURE + INTERIORS

This 3,900 square foot Spanish style home was built by Sitterle Homes and designed with high ceilings, natural lighting, unique wall coverings, and contemporary interiors to show off a nice clean appeal throughout. The second floor covered balcony, large piano room and bar are just two of the many alluring areas one can forget about it all. Multiple outdoor living areas beautifully compliment a terraced rear yard design. The spacious kitchen and great room are ideal for entertaining large gatherings while the walk-thru shower of the master bathroom offer escapes resembling a trip to the spa. The distinction of style adds to the collective architectural beauty that make up the prestigious Inverness neighborhood. Located in North-central San Antonio, this three-bedroom house is only minutes from large parks, convenient shopping, healthy dining, and the Medical Center.
3