
Search results for "Medical stool" in Home Design Ideas

 Elena Eskandari - Case Design/Remodeling Inc.
Inspiration for a large timeless l-shaped beige floor enclosed kitchen remodel in DC Metro with an undermount sink, recessed-panel cabinets, white cabinets, gray backsplash, an island and white countertops

 Elms Interior Design
Photography by Michael J. Lee
Example of a large transitional dark wood floor open concept kitchen design in Boston with a single-bowl sink, shaker cabinets, white cabinets, marble countertops, white backsplash, glass tile backsplash, paneled appliances and an island
Example of a large transitional dark wood floor open concept kitchen design in Boston with a single-bowl sink, shaker cabinets, white cabinets, marble countertops, white backsplash, glass tile backsplash, paneled appliances and an island

 Ulrich Inc
Ulrich designer: Julia Kleyman
Photography by Peter Rymwid
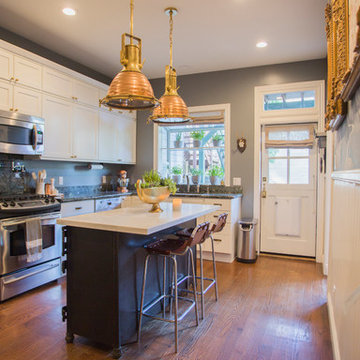
This grand Saddle River kitchen was created in support of the Hackensack University Medical Center Designer Showhouse of New Jersey in 2012. The new design transformed a dreary and dated 80's kitchen into a functional, comfortable and eye-pleasing space with clean transitional lines and touches of traditional charm in its detail. The rich brown finish of the island cabinetry gives the room warmth, and juxtaposes in lovely contrast the white cabinetry of the perimeter. Large pendant lights add modern "bling" and balance the large room.
Find the right local pro for your project

 Laura Lee Home
Emily Minton Redfield
Mid-sized transitional gray tile and stone tile marble floor alcove bathtub photo in St Louis with dark wood cabinets, a two-piece toilet, beige walls, an undermount sink and marble countertops
Mid-sized transitional gray tile and stone tile marble floor alcove bathtub photo in St Louis with dark wood cabinets, a two-piece toilet, beige walls, an undermount sink and marble countertops



 O’Hara Interiors
Martha O'Hara Interiors, Interior Design & Photo Styling | Corey Gaffer, Photography | Please Note: All “related,” “similar,” and “sponsored” products tagged or listed by Houzz are not actual products pictured. They have not been approved by Martha O’Hara Interiors nor any of the professionals credited. For information about our work, please contact design@oharainteriors.com.

 Elan Kitchens
LEICHT by Elan Kitchens.
Fabulous LEICHT kitchen in this luxury apartment in the heart of fashionable King's Road, Chelsea.
KITCHEN FURNITURE - Elan Kitchens | LEICHT Classic-FS Arctic and Alpine grey
APPLIANCES - Elan Kitchens | Siemens
WORKTOP - Elan Kitchens | Silestone Blanco Zeus


 Perfection Custom Closets

Pull-Down Ironing Board
{Perfection Custom Closets
www.APerfectCloset.com
Chicago, Illinois}
Small minimalist gender-neutral home design photo in Chicago
Small minimalist gender-neutral home design photo in Chicago

 Denton Developments

Powder room - small coastal powder room idea in Los Angeles with a pedestal sink and multicolored walls
 GoHaus

Castello Pro could have been taken from an old French castle, but that would be cutting it short. Instead of relegating it to a rustic existence, why not create a little tension and give it some modern contrast? Clean lines and modern aesthetics will make this vinyl flooring really sing. Although it knows how to share attention, make sure this floor has enough room to show itself off.
 Design First Builders
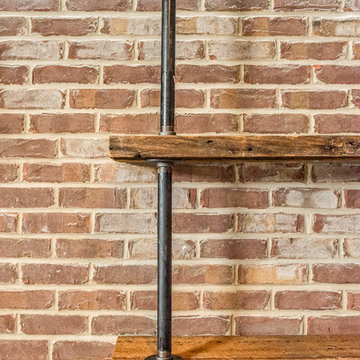
Inspiration for a large rustic look-out medium tone wood floor and brown floor home design remodel in Chicago with gray walls and no fireplace
 Risinger Homes

Exposed framing is possible because all the insulation is on the outside of the house. This concept is called "Perfect Wall" and was originally designed by Building Science Corporation's founder Joe Lstiburek. See our YouTube channel for more info and construction videos on Perfect Wall. YouTube.com/MattRisinger
Casey Dunn

Sponsored
Sunbury, OH

J.Holderby - Renovations
Franklin County's Leading General Contractors - 2X Best of Houzz!

 Meridian Construction
Inspiration for a large timeless look-out basement remodel in Philadelphia with a standard fireplace and a stone fireplace


 Herlong Architects
Rod Pasibe

Example of an island style dark wood floor eat-in kitchen design in Charleston with shaker cabinets, gray cabinets, multicolored backsplash, colored appliances and an island
Example of an island style dark wood floor eat-in kitchen design in Charleston with shaker cabinets, gray cabinets, multicolored backsplash, colored appliances and an island



 Bliss Home Innovations

Inspiration for a large transitional underground light wood floor, beige floor, exposed beam and shiplap wall basement remodel in Toronto with a bar and no fireplace

 ROAM Architecture
A custom made vanity utilizing the space usually wasted at the toe kick by creating a drawer - extra storage is always helpful! And it doubles as a step stool for your little ones. This toe-kick drawer, in fact, is in our own home, and our 3-year old twins use it as a step stool to brush their teeth and wash their hands. It's a multi-purpose design solution that's worked well for our own family.
1