
Search results for "Medical supervision" in Home Design Ideas

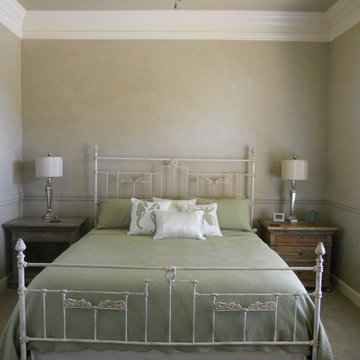
 Lori DeAntoni Interior Design
Mid-sized elegant guest carpeted and beige floor bedroom photo in Minneapolis with beige walls

Find the right local pro for your project

 BUTZ + KLUG Architecture
Millicent Harvey
Living room - mid-sized contemporary open concept light wood floor living room idea in Boston with a standard fireplace and a stone fireplace
Living room - mid-sized contemporary open concept light wood floor living room idea in Boston with a standard fireplace and a stone fireplace
 Bittoni Architects
wynola | los angeles
located just footsteps from the pacific ocean in the pacific palisades area of los angeles, the wynola house was designed around taking barn vernacular and melding it into a modern aesthetic. living spaces are spread across the property and open up into the landscape. the garage/studio and house are all physically connected to each other via patio and visually connected via large scale openings and glass.

 BLDG Workshop Inc.
A home built on one of Canada's most beautiful lakes posed a design challenge. The home had originally been built almost directly in opposition to natural light and views to the lake. While most opinions were to tear the existing home down, BLDG Workshop worked closely with the client to recreate the home in a way that opened it up and became more fitting to the site.
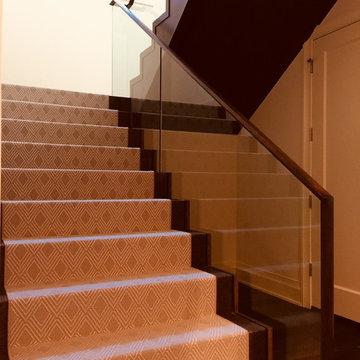
 Denver Glass Interiors, Inc.
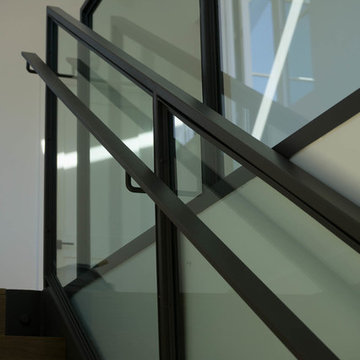
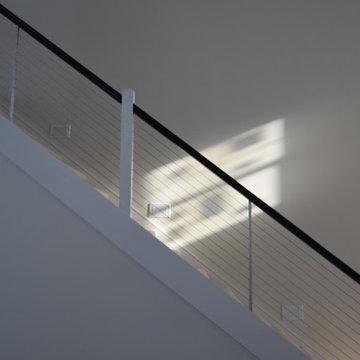
Perhaps you love the look of glass railings, but dislike the look of glass mounting hardware. Let DGI design your glass railing to show no visible hardware. Glass railings are a perfect choice to allow unobstructed natural light throughout your house. This is a project near the University of Denver. The glass is captured in wood on top and bottom. This is a perfect mixture between contemporary and classic styles.

 Interiors By Shelly Preziosi
Example of a mid-sized minimalist metal straight open and metal railing staircase design in Miami



 Miland Home Construction, LLC
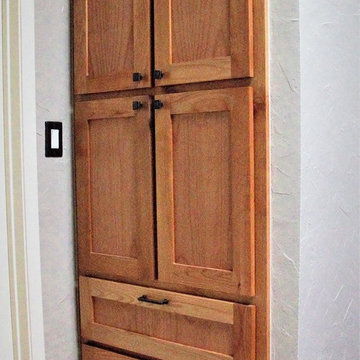
This rustic master bath came to life after our client found her dream bathroom and shared her ideas with our company. We were able to recreate the image to fit into the space and with the selections chosen by the client.
Beautiful alder custom cabinetry complimented the Deigo II series vessel sinks with the Venetian bronze mounted faucets. The Coronado Stone Carmel Mountain veneer brought in the outdoors of the mountains right into the home.
Our crews were able to build the solid wood barn door by hand with the wood to match the cabinetry throughout. Legacy adobe tile carried out through the shower and tub deck went so well with the Savannah cream flooring tile. So many surprises fill this master bath to bring so much more life to the project.
 Anne Shutan
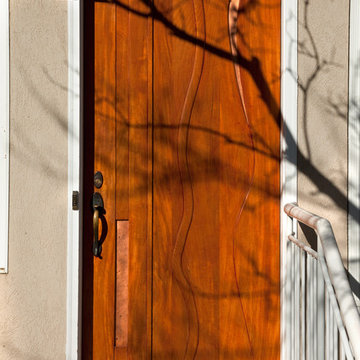
This Mahogany Front Door receives great shadows throughout the day. The copper inlays only add to the conversation.
Inspiration for a mid-sized contemporary front door remodel in Denver with beige walls and a dark wood front door
Inspiration for a mid-sized contemporary front door remodel in Denver with beige walls and a dark wood front door


 Anne Paul
Easily access the whole cabinet, and never lose anything in those "blind" areas again!
Transitional kitchen photo in Raleigh
Transitional kitchen photo in Raleigh
 Three Roses Interiors
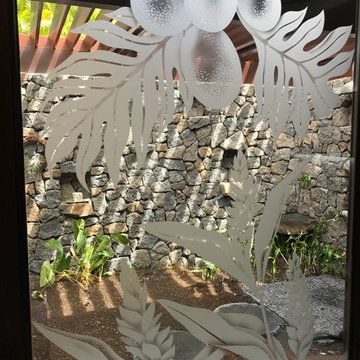
Master bath custom design by the client. Etched glass insert for mahogany exterior door to outdoor lava rock shower and orchid garden.
Large island style master beige tile and marble tile ceramic tile and beige floor doorless shower photo in Hawaii with flat-panel cabinets, brown cabinets, an undermount tub, a one-piece toilet, beige walls, an undermount sink, marble countertops and brown countertops
Large island style master beige tile and marble tile ceramic tile and beige floor doorless shower photo in Hawaii with flat-panel cabinets, brown cabinets, an undermount tub, a one-piece toilet, beige walls, an undermount sink, marble countertops and brown countertops
 Chen + Suchart Studio

Privacy and natural light allow this hallway to be a well lit space.
Bill Timmerman - Timmerman Photography
Inspiration for a mid-sized modern concrete floor hallway remodel in Phoenix with gray walls
Inspiration for a mid-sized modern concrete floor hallway remodel in Phoenix with gray walls







10