
Search results for "Medication" in Home Design Ideas



Find the right local pro for your project
 CBH Architects
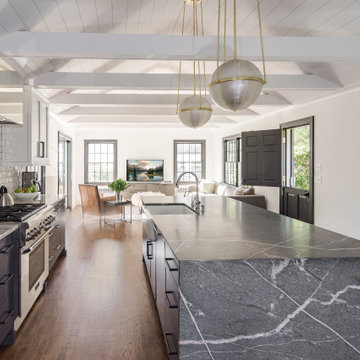
This kitchen remodel features a very open plan with a breakfast nook at one end and a family room at the other. The spaces are united by an open vaulted ceiling with exposed rafter ties. LED lighting on the rafter ties illuminates the ceiling. The kitchen features quartz counters, subway tile, open shelving, chrome hood, and dazzling globe lighting. RGH Development Corp. construction, Allie Wood Design Studio, In Home Photography.
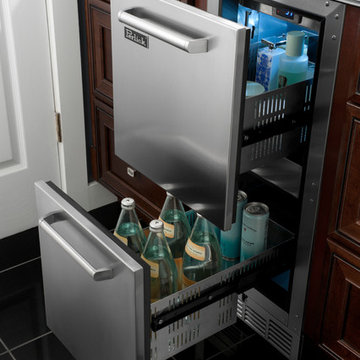
 Perlick
Perlick's 15" Signature Series Refrigerated Beauty Drawers are perfect for the storage of natural personal care products, beverages and other items in the master bathroom suite. Energy Star qualified, the drawers feature fully integrated depth to allow a flush fit with surrounding cabinetry. The drawers feature commercial-grade stainless steel interiors, are odor free and accept wood overlays.
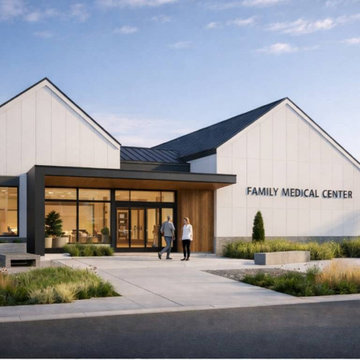
 Gova Architecture
This modern family medical center redefines the clinic experience by blending clinical efficiency with a warm, residential-inspired atmosphere. Designed to reduce anxiety and improve workflow, the building combines contemporary architecture, natural materials, and abundant daylight. Clean gabled forms, light cladding, warm wood accents, and a recessed entry create an approachable neighborhood presence. Inside, reception and waiting areas feel like a modern living space, with wood detailing, soft lighting, and a dedicated children’s corner. Exam rooms and support spaces are organized for privacy, durability, and efficiency. The result is a calm, human-centered healthcare environment that supports patient comfort and long-term operational performance.
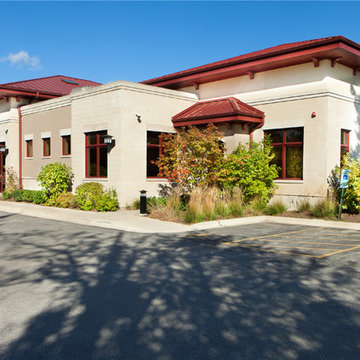
 Neri Architects
1503 Medical Office, Arlington Heights IL.Interior build-out of the existing space as an extension of the existing medical use. Incorporated additional exam rooms accessed from the current medical office as well as a new medical suite. The new suite included a waiting area, office, surgical suite, and laundry facility.
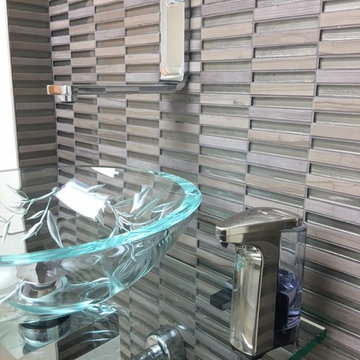

 Trilogy Cabinets & Design

Example of a trendy master beige tile and pebble tile concrete floor and gray floor freestanding bathtub design with flat-panel cabinets, dark wood cabinets, an integrated sink, concrete countertops and beige walls

 Hilary Walker
Photo: Hilary Walker © 2013 Houzz
Eclectic medium tone wood floor bedroom photo in Dallas with gray walls
Eclectic medium tone wood floor bedroom photo in Dallas with gray walls

 M-Squared Contracting Inc.
Photo Credit: Scott Norsworthy
Architect: Wanda Ely Architect Inc
Inspiration for a small contemporary 3/4 white tile gray floor alcove shower remodel in Toronto with gray walls, a hinged shower door, flat-panel cabinets, medium tone wood cabinets and a console sink
Inspiration for a small contemporary 3/4 white tile gray floor alcove shower remodel in Toronto with gray walls, a hinged shower door, flat-panel cabinets, medium tone wood cabinets and a console sink







 Faber Renovations Ltd.
? Medical Office Renovation – 1,250 Sq Ft Commercial Upgrade
We recently completed a 1,250 sq ft medical office renovation in an older commercial building, focusing on improving functionality, technology, and long-term performance.
This project required careful coordination to upgrade the workspace while meeting modern medical and office standards.
? Project Scope & Key Upgrades
✔️ Self-Leveling & Subfloor Preparation
After removing the existing carpet, we assessed the subfloor condition in accordance with industry standards.
Applied self-leveling where required
Ensured floor variations did not exceed 3/16” over a 10-foot span
Created a smooth, stable surface for long-term durability
✔️ Lighting Upgrade
Supplied and installed new modern lighting
Improved overall brightness and energy efficiency
Enhanced working conditions for staff and patients
✔️ Custom Millwork & Cabinetry
Manufactured and installed custom cabinetry
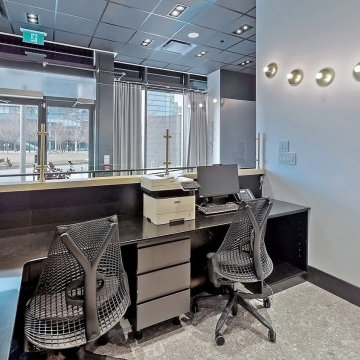
Built functional work benches and storage behind reception desks
Designed for durability, organization, and daily operational needs
✔️ IT & Technology Upgrade
We completed a full office technology setup to support daily operations:
Hardware Supply
9 desktop computers
5 USB extenders
1 Wi-Fi booster
System Setup & Installation
Desktop and accessory setup
Network and wireless configuration
Printer installation
Windows 11 basic configuration
Full hardware relocation and organization
This upgrade ensured reliable connectivity, improved workflow, and long-term system stability.
✅ Project Outcome
This renovation transformed an outdated office into a modern, efficient, and fully equipped medical workspace featuring:
Level and durable flooring
Improved lighting environment
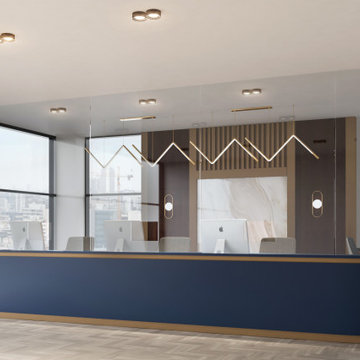
Custom-built reception workstations
Organized storage solutions
Fully integrated IT infrastructure
The result is a professional, comfortable, and technology-ready clinic designed to support both staff and patients.
? Planning a Commercial or Medical Office Renovation?
Whether you need flooring, millwork, lighting, or full system upgrades, our team delivers reliable, high-quality commercial renovation solutions.
Contact us today to discuss your project.


2