
Search results for "Medicinal" in Home Design Ideas
 Kelly Martin Interiors

A floating double vanity in this modern bathroom. The floors are porcelain tiles that give it a cement feel. The large recessed medicine cabinets provide plenty of extra storage.
 Martha Hafner
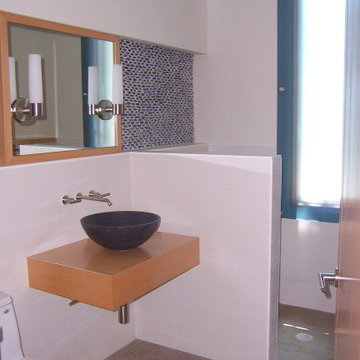
Custom, in wall medicine cabinets
Small trendy kids' blue tile and porcelain tile porcelain tile walk-in shower photo in Tampa with a vessel sink, flat-panel cabinets, light wood cabinets, wood countertops and white walls
Small trendy kids' blue tile and porcelain tile porcelain tile walk-in shower photo in Tampa with a vessel sink, flat-panel cabinets, light wood cabinets, wood countertops and white walls

Inspiration for a mid-sized transitional master gray tile and porcelain tile travertine floor freestanding bathtub remodel in San Francisco with an undermount sink, flat-panel cabinets, light wood cabinets, white walls and marble countertops
Find the right local pro for your project

 Soucie Horner, Ltd.
A fresh take on traditional style, this sprawling suburban home draws its occupants together in beautifully, comfortably designed spaces that gather family members for companionship, conversation, and conviviality. At the same time, it adroitly accommodates a crowd, and facilitates large-scale entertaining with ease. This balance of private intimacy and public welcome is the result of Soucie Horner’s deft remodeling of the original floor plan and creation of an all-new wing comprising functional spaces including a mudroom, powder room, laundry room, and home office, along with an exciting, three-room teen suite above. A quietly orchestrated symphony of grayed blues unites this home, from Soucie Horner Collections custom furniture and rugs, to objects, accessories, and decorative exclamationpoints that punctuate the carefully synthesized interiors. A discerning demonstration of family-friendly living at its finest.
 Kindred Interior Studios

Wash Away Your Troubles Bathroom Remodel.
Country single-sink and wallpaper bathroom photo with white cabinets and white countertops
Country single-sink and wallpaper bathroom photo with white cabinets and white countertops

 Plain & Posh
The homeowners wanted to improve the layout and function of their tired 1980’s bathrooms. The master bath had a huge sunken tub that took up half the floor space and the shower was tiny and in small room with the toilet. We created a new toilet room and moved the shower to allow it to grow in size. This new space is far more in tune with the client’s needs. The kid’s bath was a large space. It only needed to be updated to today’s look and to flow with the rest of the house. The powder room was small, adding the pedestal sink opened it up and the wallpaper and ship lap added the character that it needed

 Swiatocha Architecture + Design
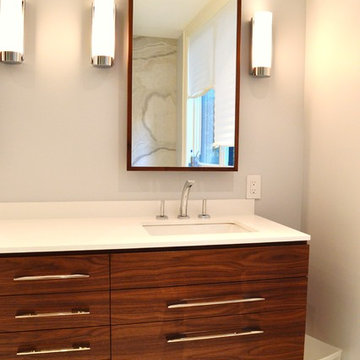
Example of a large trendy master white tile and ceramic tile terrazzo floor, gray floor and double-sink bathroom design in Philadelphia with light wood cabinets, white walls, an undermount sink, quartz countertops, white countertops, a floating vanity and flat-panel cabinets


 Millard Bautista Designs
Venecia Bautista

Example of a mid-sized trendy master bathroom design in Toronto with flat-panel cabinets and dark wood cabinets
Example of a mid-sized trendy master bathroom design in Toronto with flat-panel cabinets and dark wood cabinets

 Jamie Nesbitt-Weber Interior Design
Photo by Tim Williams
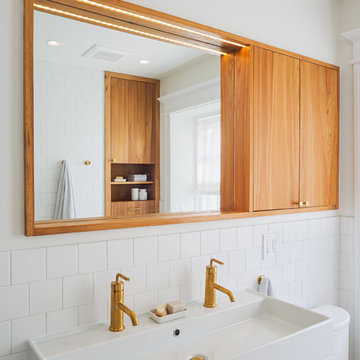
Inspiration for a small country white tile and ceramic tile corner shower remodel in New York with flat-panel cabinets, medium tone wood cabinets, white walls, a console sink and a hinged shower door
Inspiration for a small country white tile and ceramic tile corner shower remodel in New York with flat-panel cabinets, medium tone wood cabinets, white walls, a console sink and a hinged shower door
 Osborne Construction
Sam Oberter
Inspiration for a mid-sized modern home design remodel in Philadelphia
Inspiration for a mid-sized modern home design remodel in Philadelphia
 Blue Mountain Woodworking, Inc.
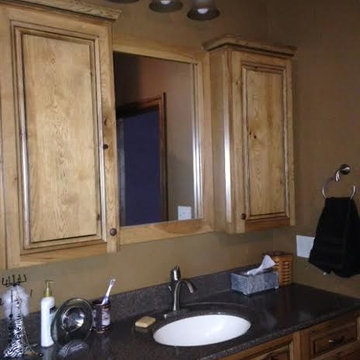
rustic hickory cabinets and cultured marble (granite look) 2-tone top, medicine cabinets with framed mirror
Inspiration for a mid-sized cottage master bathroom remodel in Philadelphia with raised-panel cabinets
Inspiration for a mid-sized cottage master bathroom remodel in Philadelphia with raised-panel cabinets

 Noble Architects, LLC
Tiny House bathroom
Photography: Gieves Anderson
Noble Johnson Architects was honored to partner with Huseby Homes to design a Tiny House which was displayed at Nashville botanical garden, Cheekwood, for two weeks in the spring of 2021. It was then auctioned off to benefit the Swan Ball. Although the Tiny House is only 383 square feet, the vaulted space creates an incredibly inviting volume. Its natural light, high end appliances and luxury lighting create a welcoming space.

 Alison Kandler Interior Design
Mark Lohman

Farmhouse kids' white tile and ceramic tile painted wood floor and multicolored floor bathroom photo in Los Angeles with shaker cabinets, white cabinets, quartz countertops, white countertops, white walls and a wall-mount sink
Farmhouse kids' white tile and ceramic tile painted wood floor and multicolored floor bathroom photo in Los Angeles with shaker cabinets, white cabinets, quartz countertops, white countertops, white walls and a wall-mount sink
 Jarrett Design
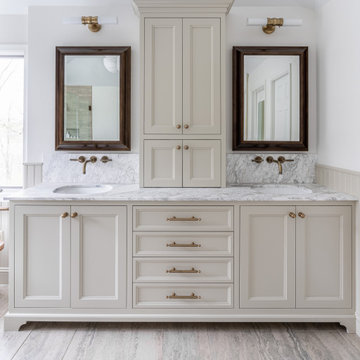
Mid-sized elegant master porcelain tile, beige floor and double-sink bathroom photo in Philadelphia with flat-panel cabinets, beige cabinets, an undermount sink, marble countertops, white countertops and a built-in vanity


 Trish Herson Interiors
Phillip Ellis
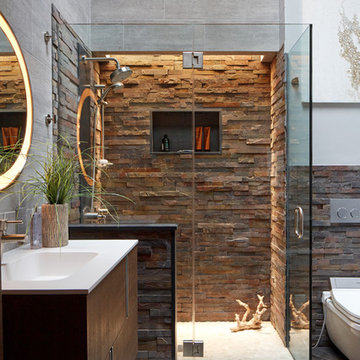
Example of a large trendy master beige tile, gray tile and multicolored tile ceramic tile bathroom design in New York with flat-panel cabinets, dark wood cabinets, a wall-mount toilet, a console sink and a hinged shower door
Example of a large trendy master beige tile, gray tile and multicolored tile ceramic tile bathroom design in New York with flat-panel cabinets, dark wood cabinets, a wall-mount toilet, a console sink and a hinged shower door


 Abaca Interiors
Beach house remodel; basement bathroom
Photography: Raquel Langworthy (Untamed Studios LLC)
Transitional white tile and subway tile ceramic tile bathroom photo in New York with an undermount sink, marble countertops, black walls and flat-panel cabinets
Transitional white tile and subway tile ceramic tile bathroom photo in New York with an undermount sink, marble countertops, black walls and flat-panel cabinets
 Dwellings Design Group
Medicine Cabinet
Inspiration for a mid-sized eclectic master beige tile and limestone tile porcelain tile and gray floor freestanding bathtub remodel in Orange County with flat-panel cabinets, medium tone wood cabinets, a one-piece toilet, beige walls, a vessel sink, quartz countertops, a hinged shower door and beige countertops
Inspiration for a mid-sized eclectic master beige tile and limestone tile porcelain tile and gray floor freestanding bathtub remodel in Orange County with flat-panel cabinets, medium tone wood cabinets, a one-piece toilet, beige walls, a vessel sink, quartz countertops, a hinged shower door and beige countertops

35