
Search results for "Medieval trading" in Home Design Ideas
 Dayna Flory Interiors
Michael Raffin

Bathroom - rustic gray tile and pebble tile bathroom idea in Detroit
Bathroom - rustic gray tile and pebble tile bathroom idea in Detroit
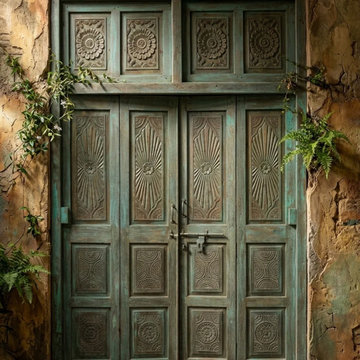

 MIB Luxury Homes
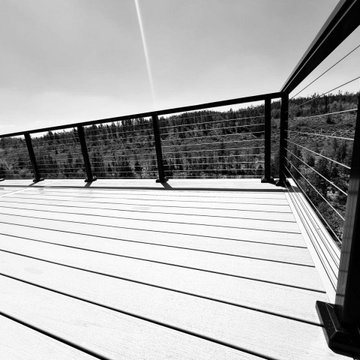
A spacious elevated deck with low-maintenance composite decking and modern horizontal cable railing, offering expansive panoramic views of the surrounding forest landscape. Ideal for entertaining or relaxing in a serene, natural setting.”
Find the right local pro for your project

 The Rinfret Group
Example of a mid-sized transitional freestanding desk dark wood floor and brown floor study room design in New York with beige walls and no fireplace

 Dianne Davant and Associates
Master Bedroom with Red Bed Frame and custom drapery and bedding.
Bedroom - traditional master light wood floor bedroom idea in Charlotte
Bedroom - traditional master light wood floor bedroom idea in Charlotte

 Inhabit | Space
Whon Photography
Large urban underground carpeted staircase photo in Indianapolis with gray walls and no fireplace
Large urban underground carpeted staircase photo in Indianapolis with gray walls and no fireplace



 Zelaya Properties LLC
We used: Custom cherry cabinetry in Arts & Crafts Shaker style by Kabinart in Boulder and Espresso stains. Liberty Hardware Venetian bronze 1-1/2" cabinet knobs. KitchenAid Architect II Series 22 CF counter-depth French door refrigerator. KitchenAid Architect Series II 27" convection single wall oven. KitchenAid 36" 6-burner dual fuel freestanding commercial-style range. KitchenAid Architect II Series 24" dishwasher. Sharp Insight Pro Series 24" built-in microwave drawer (Model #KB6524PS). Crystorama Solaris 12" wide pendant lights in English bronze. Granite countertops in Brown Fantasy. 3"x6" polished marble backsplash.
Paint colors:
Walls: Glidden Silver Cloud 30YY 63/024
Ceilings/Trims/Doors: Glidden Swan White GLC23
Robert B. Narod Photography
 Madeen Architecture & Construction

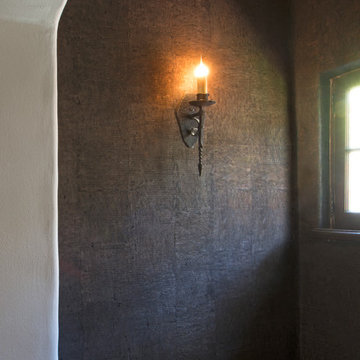
Inspiration for a mediterranean hallway remodel in Albuquerque with beige walls

 Jonathan Miller Architects
Arts and crafts wooden straight cable railing staircase photo with wooden risers
 Carolyn Reyes
Photo: Carolyn Reyes © 2015 Houzz
Home design - mediterranean home design idea in Los Angeles
Home design - mediterranean home design idea in Los Angeles

 Goodall Custom Cabinetry
Living room - traditional formal dark wood floor living room idea in Phoenix with beige walls, a standard fireplace and a media wall
 Wine Cellar Specialists
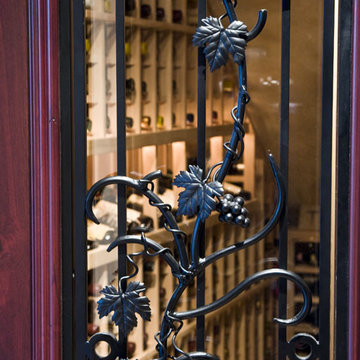
The lovely piece depicted is an integral part of this Tuscan wine cellar door Dallas Texas. It is of wrought iron, in a grapevine design, and adds a unique beauty to the wine room entryway. The arched dual pane glass door allows the owner to view his collection from outside the wine cellar.
Glimpsed through the dual pane glass door are unfinished Mahogany wine racks. Recessed LED lighting illuminates them to great effect.
View more door options at http://www.winecellarspec.com/custom-wine-cellar-doors-for-refrigerated-wine-cellars/.
Wine Cellar Specialists
6119 Greenville Ave Dallas, TX 75206
(972) 454-0480
Facebook page: https://www.facebook.com/winecellarspecialistschicago
 Dibello Architects, PLLC

A covered balcony opens from the hall near the second floor family room.
The owners of this New Braunfels house have a love of Spanish Colonial architecture, and were influenced by the McNay Art Museum in San Antonio.
The home elegantly showcases their collection of furniture and artifacts.
Handmade cement tiles are used as stair risers, and beautifully accent the Saltillo tile floor.
 Motawi Tileworks
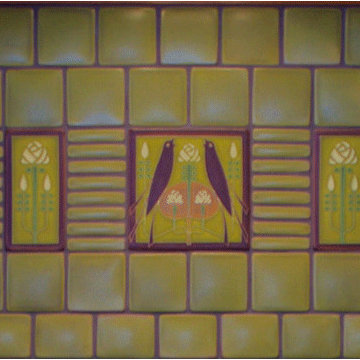
Arts and Crafts kitchen featuring Motawi Tileworks’ Songbird and Long Stem art tiles in Olive
Example of a large arts and crafts l-shaped light wood floor kitchen design in Detroit with an undermount sink, recessed-panel cabinets, medium tone wood cabinets, granite countertops, green backsplash, ceramic backsplash, stainless steel appliances and an island
Example of a large arts and crafts l-shaped light wood floor kitchen design in Detroit with an undermount sink, recessed-panel cabinets, medium tone wood cabinets, granite countertops, green backsplash, ceramic backsplash, stainless steel appliances and an island
 Miriam's River House Designs, LLC

This is a photo of the South side front Pavilion entrance roof. The designed crystal art piece over the door is relevant to the overall metaphysical theme.
Photo credits: Dan Drobnick
 Chelsea Sachs Design
Photography, www.petermedilek.com
Prop Styling, www.danielemaxwelldesigns.com
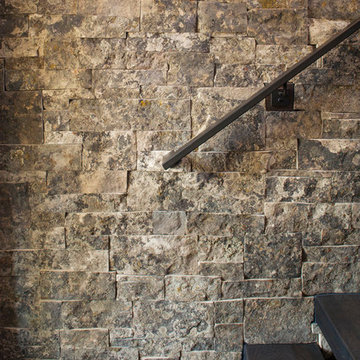
Example of a mountain style staircase design in San Francisco
Example of a mountain style staircase design in San Francisco

 Stonecreek Building Company, Inc.
Timmerman Photography
Sculpture by Mayme Kratz
This is a home we initially built in 1995 and after it sold in 2014 we were commissioned to come back and remodel the interior of the home.
We worked with internationally renowned architect Will Bruder on the initial design on the home. The goal of home was to build a modern hillside home which made the most of the vista upon which it sat. A few ways we were able to achieve this were the unique, floor-to-ceiling glass windows on the side of the property overlooking Scottsdale, a private courtyard off the master bedroom and bathroom, and a custom commissioned sculpture Mayme Kratz.
Stonecreek's particular role in the project were to work alongside both the clients and the architect to make sure we were able to perfectly execute on the vision and design of the project. A very unique component of this house is how truly custom every feature is, all the way from the window systems and the bathtubs all the way down to the door handles and other features.
 J. Tight Interiors
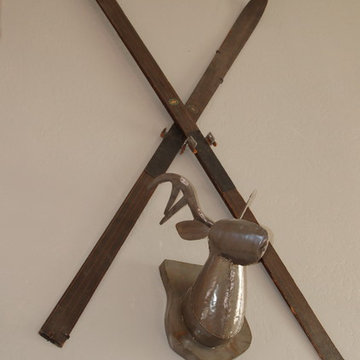
Fireplace decor: A vintage pair of skis owned by some friends who actually skied on them at one time(!)
Large mountain style open concept medium tone wood floor living room photo in Sacramento with beige walls
Large mountain style open concept medium tone wood floor living room photo in Sacramento with beige walls
 MossCreek
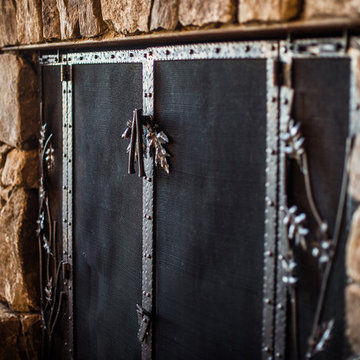
A stunning mountain retreat, this custom legacy home was designed by MossCreek to feature antique, reclaimed, and historic materials while also providing the family a lodge and gathering place for years to come. Natural stone, antique timbers, bark siding, rusty metal roofing, twig stair rails, antique hardwood floors, and custom metal work are all design elements that work together to create an elegant, yet rustic mountain luxury home.
1