
Search results for "Mediocre selection" in Home Design Ideas


 Earth Stone and Rock
Christopher Gilcrest
This is an example of a southwestern landscaping in Los Angeles.
This is an example of a southwestern landscaping in Los Angeles.
 SKP Design

Inspiration for a mid-sized eclectic u-shaped vinyl floor and beige floor seated home bar remodel with an undermount sink, wood countertops and brown countertops
Find the right local pro for your project
 Lauro Ghedini And Partners
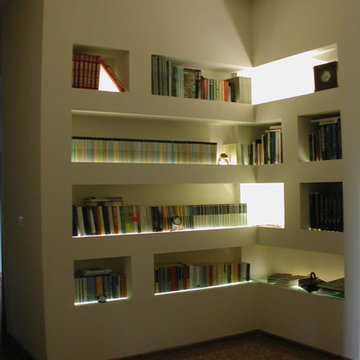
"ORVIETO" , MDF an glass shelves as a cabin or Plasticboard and Glass Libraries - Libreria realizzata in cartongesso e vetro // design by Lauro Ghedini Studio , Bologna libreria realizzata con struttura in cartongesso e cristallo per le superfici d'appoggio dei libri 1998/2000 design by Lauro Ghedini Studio , Bologna

 Carolina Craftsman Builders
Carolina Craftsman Builders is a Craftsman Style Custom Home Builder in Charlotte, North Carolina. Neighborhoods Chantilly, Elizabeth, Plaza Midwood, Dilworth, and NoDa's Builder, Specializing in New Construction Custom Homes, Remodeling, Renovations, and Design.

 Studio Becker by Troy Adams
Studio becker by Troy Adams Design
Example of a minimalist wine cellar design in Los Angeles
Example of a minimalist wine cellar design in Los Angeles

 Uncommon Wine Rooms
Large trendy medium tone wood floor wine cellar photo in Calgary with storage racks



 Wine Pegs
The wine cooler was created to resemble something found in a modern restaurant, with accents of warm walnut, steel and glass blending seamlessly with the home’s finishings. The modern wine cooler makes an impressive addition to the entrance area of this waterfront home, offering easy access to the wine collection from all living and dining areas.
The modern Nek Rite system used allows the wine bottles to be stored horizontally to showcase the labels, simplifying inventory
maintenance. The cooler is 83 cubic feet and has capacity for 264 bottles. The CellarPro 1800 XTS chiller was chosen to allow the wine collection to be stored at a cooler temperature than the surrounding spaces of the home.
Buy wine pegs online: www.winepegs.com
Photography by James Stockhorst / Development by KBC Developments

 CRu Custom Wine Cellars and Saunas
Inspiration for a large contemporary light wood floor wine cellar remodel in Orlando with display racks

 WineRacks
Our custom mahogany wine racks with a clear coat finish
Example of a trendy wine cellar design in New York
Example of a trendy wine cellar design in New York

 Top Notch Woodworking
Wine cellar - mid-sized traditional medium tone wood floor wine cellar idea in Denver with diamond bins

 Summit Wine Cellars
Stained and Lacquered Eco-friendly Bamboo Racking inside a Hall Closet
Inspiration for a small timeless wine cellar remodel in New York with light wood cabinets
Inspiration for a small timeless wine cellar remodel in New York with light wood cabinets

 Revel Custom Wine Cellars
Revel's wine ladder can hold magnums or any specially sized bottles
Example of a large transitional wine cellar design in Jacksonville with display racks
Example of a large transitional wine cellar design in Jacksonville with display racks



 L/L Design - Build - Furnish
Our client purchased this home and knew he wanted a wine cellar incorporated into the space, but didn't just want a small wall style. He knew he would never use the existing dining room, so this was the space selected for the transformation.
Lots of planning and details went into the process to make sure the mechanicals would support the temperature control, and also to blend the old world Italian heritage into a traditional home setting.
We nailed it on giving him a unique look, with high end custom finishes noticed at every angle.
This room remodel is very much enjoyed on a daily basis.

 Liquid Evolution Pools
Sapphire Galaxy Pebble Fina
Mid-sized trendy backyard stone and rectangular pool photo in Phoenix
Mid-sized trendy backyard stone and rectangular pool photo in Phoenix


 Michael Nash Design, Build & Homes
2012 NATIONAL NARI COTY SOUTHEAST REGIONAL AWARD WINNER, RESIDENTIAL INTERIOR SPECIALTY
Scope: Creative design in converting a plain basement storage space into a wine cellar and tasting room for a couple that is changing their basement over to an adult “play” space. The basement already has a movie theater, exercise room, and a game table. They have been visiting local wineries and collecting for a future wine cellar of their own.
Needed to work around the existing ductwork for the main level, tie into the electrical panel and HVAC system, move the hot water heater and furnace with associated ductwork, and hide the sump pump in the corner. They also wanted an upgraded look in the cabinetry and shelving. The space needed to be insulated and waterproofed to maintain constant temperature.
We connected to the existing electrical system, adding a split cooling system to their existing HVAC. The HVAC for the cellar has its own ductwork and compressor system, but ties into the existing system for drainage. These needed to be routed through the floor joists above. We ordered cabinetry and modified it to conceal the sump pump in the corner, as well as cut the racks to fit around the overhead duct work that cut across the middle of the ceiling. We installed mini LED lights along the shelving to give a glow so the labels could be read. The tasting table is upgraded to granite with a barrel curved edge, and shelving for larger bottles above.
Small touches added to the cabinetry and racks we ordered make this a custom designed cellar. Textures in the tile pick up on the wood grain of the mahogany racking. The custom insulated door has a frosted design. There are a variety of lights used, all on timer, including the LEDs, recessed and puck lights over the tasting area. The raised tumble limestone and the rest of the design, makes it unique to these homeowners.


 User
UserThis is our own home. We are one of the few contractors that install wood look tile planks with a 1/16" grout joint whenever possible. Takes a little more time but it's worth it!
9