
Search results for "Mediocre selection" in Home Design Ideas

 Kessick Wine Storage Systems
Elevate wine storage system by Kessick Wine Cellars
Label forward Elevate wine storage system with acrylic bottle cradles
Example of a trendy home design design in San Francisco
Example of a trendy home design design in San Francisco


 Savvy Interiors
Example of a mid-sized transitional 3/4 white tile and subway tile dark wood floor and brown floor alcove shower design in San Diego with shaker cabinets, blue cabinets, a two-piece toilet, white walls, an undermount sink, solid surface countertops and white countertops
Find the right local pro for your project

 Bullseye Wood Specialties, L.L.C
Wine cellar designed and built by Bullseye Wood Specialties LLC in black walnut with clear coat and glass wall cabinets. Close up of wine racks and display racks.
Photo: Jason Jasienowski

 Oasis Architecture & Design
Auda Coudayre Photograhpy
Inspiration for a mid-sized transitional single-wall dark wood floor and brown floor wet bar remodel in San Diego with raised-panel cabinets, dark wood cabinets and wood countertops
Inspiration for a mid-sized transitional single-wall dark wood floor and brown floor wet bar remodel in San Diego with raised-panel cabinets, dark wood cabinets and wood countertops

 The Container Store Custom Closets
BEFORE & AFTER
CUTE AS A BUTTON
Nursery Ideas: A Baby Closet Built For Twins
Example of a transitional gender-neutral carpeted nursery design with white walls
Example of a transitional gender-neutral carpeted nursery design with white walls

 Cochrane Floors & More
Cochrane Floors & More
The kid's bathroom was finished in a rustic feel as well. Reverting to a smaller field tile, we kept with the bold black pebble contrast and bumped it up a notch by framing in the niche with a black slate.



 Inspired Closets Sacramento
Huge transitional gender-neutral medium tone wood floor and gray floor walk-in closet photo in Sacramento with flat-panel cabinets and white cabinets

 Emery Design | Build
Martin Vecchio Photography
Inspiration for a mid-sized transitional slate floor and gray floor wine cellar remodel in Detroit with diamond bins
Inspiration for a mid-sized transitional slate floor and gray floor wine cellar remodel in Detroit with diamond bins
 Village Home Stores
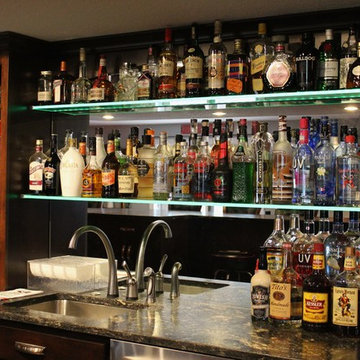
A custom cherry Georgia themed home bar in Geneseo, IL. Design and materials from Village Home Stores.
Example of a large classic u-shaped light wood floor home design design in Chicago with an undermount sink, raised-panel cabinets, dark wood cabinets, granite countertops and mirror backsplash
Example of a large classic u-shaped light wood floor home design design in Chicago with an undermount sink, raised-panel cabinets, dark wood cabinets, granite countertops and mirror backsplash

 US Cellar Systems
On this residential wine cellar refrigeration project, Wine Cellar Specialists utilized the room under the stairs. The slant ceiling and the tiny space were a challenge to them.
In order to achieve the optimum conditions needed by wine to age gracefully, Wine Cellar Specialists installed a reliable wine cooling unit by US Cellar Systems.
Learn more about the project: http://www.winecellarrefrigerationsystems.com/wine-cellar-specialist-us-cellar-systems-dealer-texas/
US Cellar Systems
2470 Brayton Ave.
Signal Hill, California 90755
(562) 513-3017
dan@uscellarsystems.com
Follow us on Facebook: https://www.facebook.com/USCellarSystems/

 General Shale
Exceptional brick home featuring "Salem Creek Tudor" brick using "Holcim Ultra Dark" mortar and soldier course accents.
Home design - large traditional three-story brick brown home design idea
Home design - large traditional three-story brick brown home design idea



 VintageView
What is a good pool party without access to a stellar wine cellar? This amazing pool house wine cellar features a visual display anchoring the décor of the living area that opens to a pool. Inside the climate-controlled wine room are several Wall Series magnum and standard displays showing off the entire collection, label forward.


 Inviniti Cellar Design
The glass double doors look into the handsome custom wine cellar adjacent to the "Man Cave". The recessed ceiling provides an added dimension to the otherwise square room. A clear coated Mahogany wood was used to build the custom wine cellar. Due to the owners needs to store various wine bottle sizes, many different elements were included in the racking to hold 1100 bottles. A wood louver was built to hide the climate control air handler split system above the door. A high reveal display angle surrounds the room and is lit with rope lighting. The arch in the back of the room includes a front load stemware holder on either side with a stone countertop just above the drawer for decanting. Wood case pullouts allow for easy access to special case wines. Both corners of the room include void bottle bins from floor to ceiling as well as diamond bins to accommodate all bottle sizes.
Photo taken by Inviniti Cellar Design

 The House Group
Example of a large wooden u-shaped glass railing staircase design in Los Angeles with wooden risers
 SO | Home
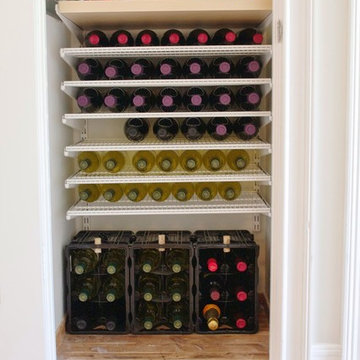
A coat closet that wasn't being used was easily turned into a beautiful wine storage closet. Using elfa shelving from The Container Store, I created a space to not only store wine, but I added in a countertop for opening and serving. The closet looks beautiful when left open while entertaining too. If you have a small home with limited space, this is a great option! Get those coats into a bedroom closet and turn the coat closet into a wine closet!

 Soda Pop Design Inc.
Custom design by Cynthia Soda of Soda Pop Design Inc. in Toronto, Canada. Photography by Stephani Buchman Photography.
Construction by: Master Edge Homes Markham
10