
Search results for "Mediterranean gates" in Home Design Ideas

 DeSantis Landscapes
Michael Roe
Design ideas for a huge mediterranean partial sun front yard concrete paver driveway in Portland.
Design ideas for a huge mediterranean partial sun front yard concrete paver driveway in Portland.

 Gary Fredricks Landscape Design
Dario Fusaro
This is an example of a large mediterranean backyard brick formal garden in Santa Barbara.
This is an example of a large mediterranean backyard brick formal garden in Santa Barbara.

 Bluewater Construction Group Inc.
Three car garage with a wood like siding, brick driveway with a couple large palm trees to great you as you walk into the home.
Example of a large tuscan yellow two-story concrete exterior home design in Miami with a hip roof
Example of a large tuscan yellow two-story concrete exterior home design in Miami with a hip roof
Find the right local pro for your project

 maison blue design group
Jeri Koegel
Inspiration for a small mediterranean single-wall home bar remodel in Orange County with beige backsplash and ceramic backsplash
Inspiration for a small mediterranean single-wall home bar remodel in Orange County with beige backsplash and ceramic backsplash

 Carlson Homes Scottsdale
Inspiration for a large mediterranean beige two-story stucco house exterior remodel in Phoenix with a hip roof and a tile roof

 Karen Aitken and Associates
by Karen Aitken
Photo of a mid-sized mediterranean full sun front yard stone landscaping in San Francisco.
Photo of a mid-sized mediterranean full sun front yard stone landscaping in San Francisco.

 Carbo Productions LLC
David Barger - Carbo Productions
Example of a southwest exterior home design in Phoenix
Example of a southwest exterior home design in Phoenix

Sponsored
Westerville, OH

Custom Home Works
Franklin County's Award-Winning Design, Build and Remodeling Expert
 Gary Fredricks Landscape Design
Photo of a huge mediterranean backyard stone formal garden in Santa Barbara.


 des Plantes and Associates
A modern interpretation of Italianate architecture, this home is located on the ocean cliffs in Shell Beach, California. Interior spaces include three bedrooms, 3 1/2 baths, wine cellar and an exercise room. The basement level has a home theater and billiards room.
 Gary Fredricks Landscape Design
Design ideas for a large mediterranean backyard brick formal garden in Santa Barbara.

 Eve's Garden Design
This native-CA rich front yard welcomes guests with a custom arbor, large boulders, and naturalistic plantings.
Inspiration for a mid-sized mid-century modern drought-tolerant and full sun front yard stone garden path.
Inspiration for a mid-sized mid-century modern drought-tolerant and full sun front yard stone garden path.

 Bel Crest Builders
Mid-sized mediterranean orange two-story stucco exterior home idea in Los Angeles with a clipped gable roof


 Gary Fredricks Landscape Design
Inspiration for a huge mediterranean backyard stone formal garden in Santa Barbara.

 Kim Grant Design Inc
Kim Grant, Architect;
Elizabeth Barkett, Interior Designer - Ross Thiele & Sons Ltd.;
Theresa Clark, Landscape Architect;
Gail Owens, Photographer
Mid-sized tuscan white one-story stucco gable roof photo in San Diego
Mid-sized tuscan white one-story stucco gable roof photo in San Diego

 Neolithic Materials
 specializes in rare reclaimed and newly quarried limestone architectural elements sourced from across the Mediterranean. Our Southern California collection includes fireplaces, fountains, flooring, pavers, sinks, tubs, benches, antique tiles, wall cladding, and custom-made stone pieces.
For inquiries, contact us at (310) 289-0414 or info@neolithicmaterials.com
 2M Architecture
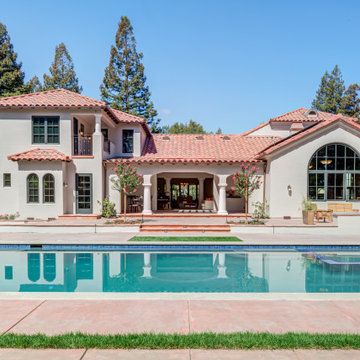
The project began with the owner’s vision to create on their Atherton property a new home, reminiscent of the Mediterranean villas and gardens they loved to visit on European holidays. They wanted to create an oasis, a home that would nurture their creativity and foster a feeling of calm.
The design creates this sense of transition right as you enter the property, through a long, tree-lined driveway, thru a custom gate and into a gracious entry court. Walking through a formal entry garden, you arrive at a round entry tower, completing the transition from street to home. Separated into three primary zones, the main bedroom wing is a two-story volume anchoring one side of the center Living / Dining spaces, while the 2-story Library and Kitchen / Family Room anchor the other. All of the primary public spaces in the home are oriented toward the rear garden.
The home features 5,500 square feet of living space, a 3-car garage, a separate guest suite and private master sauna pavilion. Solar power, battery back-up, integrated building controls and on-site water storage are a few of the technical systems installed.

Sponsored
Columbus, OH

Hope Restoration & General Contracting
Columbus Design-Build, Kitchen & Bath Remodeling, Historic Renovations

 Totally Floored Inc.
Large mountain style dark wood floor great room photo in Cincinnati with beige walls and no fireplace
 Ross Land Studio
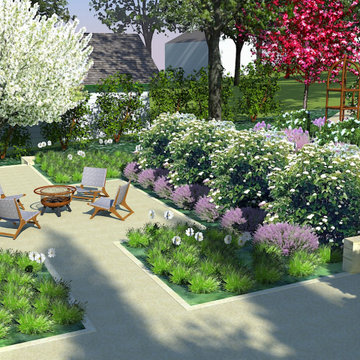
This 3-D rendering shows a gathering space with decomposed limestone paving, limestone edging and viburnum hedges. This room has a sunny, Mediterranean palette, differentiating it from the adjacent hot garden and reflecting pool garden.

152