
Search results for "Mediterranean gates" in Home Design Ideas

 Drake's 7 Dees Landscaping & Garden Center
Another one of the hidden gems in this landscape is the 6-hole putting green and sand trap. Whether pitching off the fringes or digging your way out of the sand... even the most skilled of golfers can elevate their game on a daily basis. Photography by: Joe Hollowell

 Gary Fredricks Landscape Design
Dario Fusaro
Photo of a large mediterranean backyard brick formal garden in Santa Barbara.
Photo of a large mediterranean backyard brick formal garden in Santa Barbara.
 Gary Fredricks Landscape Design
Dario Fusaro
Inspiration for a large mediterranean backyard brick formal garden in Santa Barbara.
Inspiration for a large mediterranean backyard brick formal garden in Santa Barbara.
Find the right local pro for your project

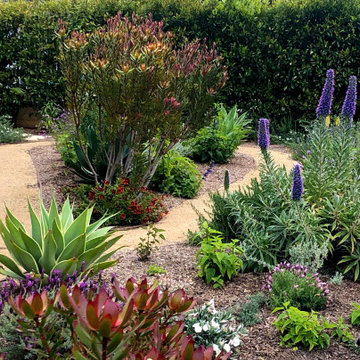
 Urban Oasis Landscape Design
A keyhole path paved with decomposed granite gives structure to the space. Brilliant purple spikes of Pride of Madeira and deep red Conebush punctuate the garden. Architectural rosettes of Foxtail Agave mingle with the softer forms of Verbena, Sage and Lavender. The smooth white walls of the Spanish architecture provide a perfect foil to the controlled exuberance of the vegetation.


 Hawkeye Landscape Design
A Southwest style courtyard was designed for family and critters to enjoy an enclosed outdoor space. The 'elk mountain' flagstone path winds thru a cactus garden featuring a 'mancave macho mocha, 'old man cactus and euphorbia tirucali. The perennial garden has a 'caesalpinia pulcherrima', vitex purpurea', cuphea ignea. The sitting garden includes a Furcrea mediopicta (mexico), Leucophyllum frutescens silver leaf (Rio Bravo), and Grevillea'long john'
Sitting at the mesquite table one can enjoy the re-circulating boulder fountain which attracts hummingbirds and butterflies. Brightly colored mexican tile enhances the barbecue. The fireplace with built-in light box has a private sitting area surrounded by an Aloe tree, acacia cultriformis and strelitzia juncea (South Africa)

Sponsored
Fredericksburg, OH

High Point Cabinets
Columbus' Experienced Custom Cabinet Builder | 4x Best of Houzz Winner

 Reyes Landscape Construction
Just past the entry gates the gravel driveway leads to a DG path, Ivy grows on the guest house to the left . The masonry is finished with a rustic stucco to match the main house

 Fine Landscapes Limited
This is an example of a mediterranean backyard concrete paver walkway in DC Metro.
 Gary Fredricks Landscape Design
Dario Fusaro
Inspiration for a large mediterranean backyard brick formal garden in Santa Barbara.
Inspiration for a large mediterranean backyard brick formal garden in Santa Barbara.

 Ence Homes
This is our current model for our community, Riverside Cliffs. This community is located along the tranquil Virgin River. This unique home gets better and better as you pass through the private front patio and into a gorgeous circular entry. The study conveniently located off the entry can also be used as a fourth bedroom. You will enjoy the bathroom accessible to both the study and another bedroom. A large walk in closet is located inside the master bathroom. The great room, dining and kitchen area is perfect for family gathering. This home is beautiful inside and out.
Jeremiah Barber
 Drake's 7 Dees Landscaping & Garden Center
The rolling terrain of the property is traversed mainly by expansive lawns, but in select areas, basalt rockery and slab steps make getting from point A to point B that much easier. Photography by: Joe Hollowell
 Gary Fredricks Landscape Design
Dario Fusaro
Inspiration for a large mediterranean backyard brick formal garden in Santa Barbara.
Inspiration for a large mediterranean backyard brick formal garden in Santa Barbara.

Sponsored
Fredericksburg, OH
High Point Cabinets
Columbus' Experienced Custom Cabinet Builder | 4x Best of Houzz Winner

 Sun Valley Custom Homes
Example of a mid-sized tuscan concrete floor and beige one-story stucco exterior home design in Albuquerque with beige walls and a medium wood front door
 Gary Fredricks Landscape Design
Dario Fusaro
This is an example of a large mediterranean backyard brick formal garden in Santa Barbara.
This is an example of a large mediterranean backyard brick formal garden in Santa Barbara.
 Gary Fredricks Landscape Design
Dario Fusaro
Design ideas for a large mediterranean backyard brick formal garden in Santa Barbara.
Design ideas for a large mediterranean backyard brick formal garden in Santa Barbara.

 Zbranek & Holt Custom Homes
Lake Travis Modern Italian Wine Room by Zbranek & Holt Custom Homes
Stunning lakefront Mediterranean design with exquisite Modern Italian styling throughout. Floor plan provides virtually every room with expansive views to Lake Travis and an exceptional outdoor living space.
Interiors by Chairma Design Group, Photo
Eric Hull Photography

Sponsored
Columbus, OH

Hope Restoration & General Contracting
Columbus Design-Build, Kitchen & Bath Remodeling, Historic Renovations

 Rainier Custom Homes
Large trendy white one-story stucco flat roof photo in Seattle with a mixed material roof

 CLK Custom Inc
Mid-sized mediterranean beige one-story stucco gable roof idea in Phoenix with a tile roof

 TR Design Group "The" Residential Design Group
James Haefner Photography
Inspiration for a huge timeless beige two-story mixed siding exterior home remodel in Detroit with a hip roof
Inspiration for a huge timeless beige two-story mixed siding exterior home remodel in Detroit with a hip roof
155