
Search results for "Mediterranean gates" in Home Design Ideas


 Chateau Construction Company
Large tuscan beige two-story exterior home photo in San Francisco with a hip roof

 Campion Walker Landscapes
Modern elegance with ocean views.
Photo of a large mediterranean full sun front yard concrete paver driveway in Los Angeles for summer.
Photo of a large mediterranean full sun front yard concrete paver driveway in Los Angeles for summer.
Find the right local pro for your project


 Pascale Land Design
A relaxing, lush and extraordinary courtyard.
Example of a mid-sized tuscan front door design in Phoenix with a medium wood front door
Example of a mid-sized tuscan front door design in Phoenix with a medium wood front door

 The Schimberg Group Inc.
Located in a small gated community north of the city of Sarasota, this private residence benefits from a peninsula-like setting providing breathtaking views of Sarasota Bay to the north and south. The Schimberg Group transformed the original Spanish Mediterranean builder home into a contemporary family abode.
By replacing much of the disproportionate shapes with new windows, changing the roof to a gray slate and painting the building, the exterior took on a stately presence on a traditional cul-de-sac. A rectangular modern pool now features a sun shelf and the connected spa is surrounded by zoysia grass and seems to float in the yard and flow to the Bay beyond.
The interior was gutted and every room was redesigned resulting in a loft-like living space with 10’ high arched windows, reminiscent of the original design but reworked to give the space an urban, beautifully lit interior. The kitchen is a masterpiece for any up-and-coming chef blending crisp, sleek white materials with rich, dark woods and accents of bright red. It is functional, exceptionally detailed, and has the “wow” factor these clients were looking to achieve.

 Grand Floridian Builders, Inc.
Eric Marcus
Large mediterranean white two-story stucco exterior home idea in Atlanta with a clipped gable roof
Large mediterranean white two-story stucco exterior home idea in Atlanta with a clipped gable roof

Sponsored
Plain City, OH

Kuhns Contracting, Inc.
Central Ohio's Trusted Home Remodeler Specializing in Kitchens & Baths

 Dove Mountain Homes
Entry to main residence.
Large southwestern brown one-story stucco exterior home idea in Phoenix
Large southwestern brown one-story stucco exterior home idea in Phoenix


 Neil Adams Construction Inc.
Large mediterranean beige one-story stucco gable roof idea with a tile roof


 The Cultural Landscape Foundation
Saturday, August 8, 11:00am to 12:30pm | Englewood | Pondbank House by Herb Schaal, FASLA, with architect Don Ruggles of Ruggles Mabe Terrell Architecture, landscape contractor Philip Steinhauer of Designscapes, and general contractor Jeff Barnett of J.K. Barnett, Ltd.
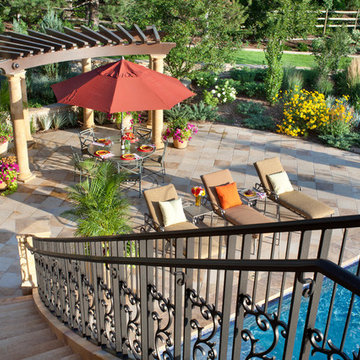
In keeping with the grand Palladian architectural style of the Pondbank House, the landscape architect has created an impressive series of complementary Mediterranean garden spaces using local stone for terracing and High Plains adapted plants. In addition to a kitchen and cutting garden and diverse planting schemes featuring over 250 species, there are many delightful pieces of garden art and creative garden details. Decorative fountain walls distribute roof and storm drainage to terraced plantings. An infinity lawn edge creates a “ha-ha” effect from the pool terrace to the borrowed landscape in the distance. A lovely moon gate leads to a secluded Japanese-style spa garden, an “aromabo” for contemplative relaxation and outdoor aromatherapy. And a shallow water basin in the strolling garden is positioned to reflect the rising moon.
Photo by Emily Minton Redfield
 The Schimberg Group Inc.
Located in a small gated community north of the city of Sarasota, this private residence benefits from a peninsula-like setting providing breathtaking views of Sarasota Bay to the north and south. The Schimberg Group transformed the original Spanish Mediterranean builder home into a contemporary family abode.
By replacing much of the disproportionate shapes with new windows, changing the roof to a gray slate and painting the building, the exterior took on a stately presence on a traditional cul-de-sac. A rectangular modern pool now features a sun shelf and the connected spa is surrounded by zoysia grass and seems to float in the yard and flow to the Bay beyond.
The interior was gutted and every room was redesigned resulting in a loft-like living space with 10’ high arched windows, reminiscent of the original design but reworked to give the space an urban, beautifully lit interior. The kitchen is a masterpiece for any up-and-coming chef blending crisp, sleek white materials with rich, dark woods and accents of bright red. It is functional, exceptionally detailed, and has the “wow” factor these clients were looking to achieve.

Sponsored
Plain City, OH

The Creative Kitchen Company
Columbus Area Kitchen Remodeling and Refacing Professional

 Alan D. Holt, A.S.L.A., Landscape Architect
The stunning white walls of this Rosemary Beach house contrast with the Mediterranean Blue tiles of the pool. The five scuppers pour a stream of sound into the small pool courtyard, providing an oasis in this busy neighborhood. The compact, native landscape provides year-round color and interest.
Photographed by: Alan D. Holt

 Karen Aitken and Associates
by Karen Aitken
Photo of a mid-sized mediterranean full sun front yard stone landscaping in San Francisco.
Photo of a mid-sized mediterranean full sun front yard stone landscaping in San Francisco.

 Clemens & Associates Inc.
The portal of the inner hacienda-style pool courtyard provides a sheltered space to showcase the client's collection of unique antique pieces. Blue accents on the upholstery and in the ceramic pots echo the blue of the pool and create cohesion in the space. Deep lounge seating around the pool allows the clients to comfortable enjoy the space.
Photo Credit: Kirk Gittings

 Beacon Construction Group
Tuscan pink two-story house exterior photo in Miami with a hip roof and a tile roof

Sponsored
Columbus, OH

Hope Restoration & General Contracting
Columbus Design-Build, Kitchen & Bath Remodeling, Historic Renovations
 Neil Adams Construction Inc.
Large elegant gray floor front door photo with beige walls and a metal front door

 Envision Corporation
Example of a mid-sized tuscan brown one-story stucco flat roof design in Phoenix with a green roof

 Dig Your Garden Landscape Design
The corten steel sculpture / screen offers a striking focal point adjacent to the front doorway. The front and back areas surrounding this Eichler home were updated with the mid-century modern design aesthetic in mind. The Front landscape takes on a minimalist design with architectural Barrel Cactus, Artichoke Agaves, stately Thatching Reeds, a Blue Palm (Brahea 'Clara') a Mediterranean Fan Palm and other easy-care plants.
162