
Search results for "Mediterranean gates" in Home Design Ideas




 Naddour's Custom Metalworks/Baltic Iron Doors
Example of a tuscan exterior home design in Orange County
Find the right local pro for your project

 Grand Floridian Builders, Inc.
Eric Marcus
Large mediterranean white two-story stucco exterior home idea in Atlanta with a clipped gable roof
Large mediterranean white two-story stucco exterior home idea in Atlanta with a clipped gable roof

 Aloha Pools & Spas
Jason Aldridge Photography
Inspiration for a large mediterranean backyard stamped concrete and custom-shaped pool fountain remodel in Chicago
Inspiration for a large mediterranean backyard stamped concrete and custom-shaped pool fountain remodel in Chicago

 Architecture Plus Inc
Front door - mid-sized mediterranean courtyard concrete blue floor front door idea in Los Angeles with no cover and white walls

 Dale Gardon Design
Dino Tonn
Example of a large tuscan backyard tile and rectangular aboveground hot tub design in Phoenix
Example of a large tuscan backyard tile and rectangular aboveground hot tub design in Phoenix

Sponsored
Columbus, OH

Hope Restoration & General Contracting
Columbus Design-Build, Kitchen & Bath Remodeling, Historic Renovations

 VIKING FENCE CO
Design ideas for a mid-sized victorian full sun front yard driveway in Austin for spring.

 Cindy Fox Miller and Associates
Newly, custom, Bergeron-built Tuscan style home, with Mediterranean influences, settled in the resort development of the Cliffs Valley is what dreams are made of. Meticulously designed, with best-in-class features, open spaces and breathtaking views are optimized for entertaining guests and family in style and comfort. Upon arrival, you will be enchanted by the home's earthy yet striking combination of warm rustic brick and fieldstone on the lower level combined with the cool tones of the home's stucco on the second level. The roof is reminiscent of the salmon-colored terra cotta tiled roofs of Tuscany. Romeo and Juliet balconies that overlook the freshly accented pathways, boulder-accented walls, crawling greenery, and the magnificent mountain valley views. This villa includes two large backyard slate verandas; the lower level boasting a sheltered outdoor dining room and the upper level, a comfortable front seat to beautiful Carolina sunsets tucking behind nearby neighboring mountains. This home features an energy-efficient geothermal heating system, alarm system, multi-room stereo sound system, three separate zones for heating and air conditioning, a whole house air purifier and humidifier, a built in Radon system and full irrigation system. Once you arrive, you will want to stay, as you will feel that you have just experienced a visit to Tuscany, Italy. Discover the magical beauty of 302 Lake Hills and enjoy inspired moments of harmony, relaxation and refinement.
 Aloha Pools & Spas
Jason Aldridge Photography
Example of a large tuscan backyard stamped concrete and custom-shaped pool fountain design in Chicago
Example of a large tuscan backyard stamped concrete and custom-shaped pool fountain design in Chicago


 Marc Julien
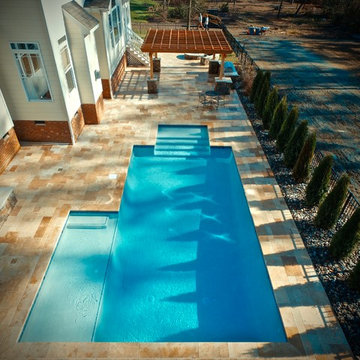
This beautiful Mission Style home just completed by Marc Julien Homes. The exterior features all the historic elements of a vintage old Florida estate & luxuries of new construction on the interior. Master Wing Bedroom downstairs with sliding doors open to expansive travertine pool deck. Marble, porcelain & wood floors. Luxurious Master Bath with 6′ Wyndham freestanding tub & separate shower. Kitchen open concept with overhang for barstools. Thermador appliance package including 48”gas range with double oven. Living room with coffer ceiling overlooking pool with spacious sun shelf. Solid marble slab pool coping, summer kitchen & large covered patio area. Authentic wood beams in living room & Master Bedroom ceilings.

 Carson Architecture and Design, Inc.
This homes timeless design captures the essence of Santa Barbara Style. Indoor and outdoor spaces intertwine as you move from one to the other. Amazing views, intimately scaled spaces, subtle materials, thoughtfully detailed, and warmth from natural light are all elements that make this home feel so welcoming. The outdoor areas all have unique views and the property landscaping is well tailored to complement the architecture. We worked with the Client and Sharon Fannin interiors.



 J B Hall Custom Homes
Large tuscan white one-story stucco house exterior photo in Austin with a hip roof and a tile roof
 Carson Architecture and Design, Inc.
This homes timeless design captures the essence of Santa Barbara Style. Indoor and outdoor spaces intertwine as you move from one to the other. Amazing views, intimately scaled spaces, subtle materials, thoughtfully detailed, and warmth from natural light are all elements that make this home feel so welcoming. The outdoor areas all have unique views and the property landscaping is well tailored to complement the architecture. We worked with the Client and Sharon Fannin interiors.
 2M Architecture
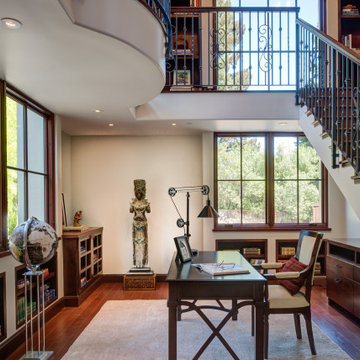
The project began with the owner’s vision to create on their Atherton property a new home, reminiscent of the Mediterranean villas and gardens they loved to visit on European holidays. They wanted to create an oasis, a home that would nurture their creativity and foster a feeling of calm.
The design creates this sense of transition right as you enter the property, through a long, tree-lined driveway, thru a custom gate and into a gracious entry court. Walking through a formal entry garden, you arrive at a round entry tower, completing the transition from street to home. Separated into three primary zones, the main bedroom wing is a two-story volume anchoring one side of the center Living / Dining spaces, while the 2-story Library and Kitchen / Family Room anchor the other. All of the primary public spaces in the home are oriented toward the rear garden.
The home features 5,500 square feet of living space, a 3-car garage, a separate guest suite and private master sauna pavilion. Solar power, battery back-up, integrated building controls and on-site water storage are a few of the technical systems installed.

 Hometown Builders
Example of a huge tuscan beige two-story stone house exterior design in Austin with a shingle roof and a shed roof



 Envision Corporation
Envision Designs
Inspiration for a large mediterranean beige one-story mixed siding flat roof remodel in Phoenix
Inspiration for a large mediterranean beige one-story mixed siding flat roof remodel in Phoenix

 Grease Monkey Garage Door & Gates
Brand: Amarr Model: Classica 3000 Tuscany Walnut
Example of a mid-sized tuscan attached three-car garage design in Phoenix
Example of a mid-sized tuscan attached three-car garage design in Phoenix

 Blue C Designs
Large mediterranean beige two-story stucco house exterior idea in Dallas with a tile roof
167