
Search results for "Mediterranean gates" in Home Design Ideas
 Banyan Architects
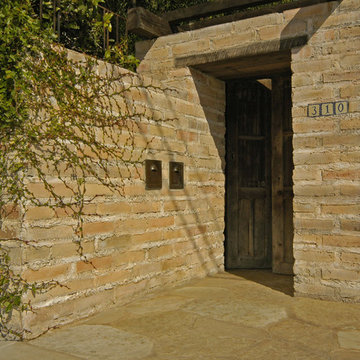
A new gated entry with trellis to the rear unit seamlessly ties into the existing mud-brick walls.
Inspiration for a small mediterranean home design remodel in Santa Barbara
Inspiration for a small mediterranean home design remodel in Santa Barbara


Find the right local pro for your project

 Dibello Architects, PLLC
We designed this home to meet the needs of a family who home-schools their two children. We configured the home-school room so that its use can change over time and become a library or away room. The playroom will become a media / gaming room as needs change.
The husband offices from home and has occasional visits from business clients, so we designed an office with interior access and a separate exterior entrance.
Besides those rooms, this 3,800 SF house features a master suite with exercise room, two bedrooms with a Jack and Jill bath, a mudroom, laundry room, powder room, half bath, and a small office by the kitchen.

 MULHOLLAND BRAND
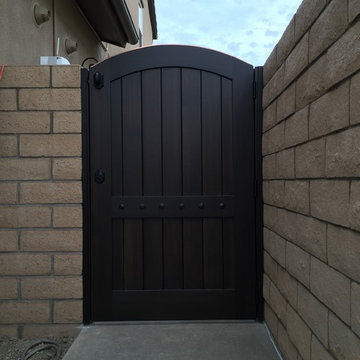
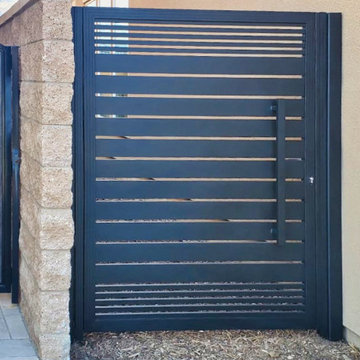
Only the contemporary gate with the horizontal slats is our gate. This is powder-coated aluminum. Complete with mortise lock. Beauty and security.
Example of a small tuscan home design design in Los Angeles
Example of a small tuscan home design design in Los Angeles

 Muirfield Homes by Alan Cheshier
A circular motor court softens outdoor traffic and welcomes you indoors.
Ann Sherman
Large mediterranean beige one-story stucco exterior home idea in Oklahoma City with a hip roof
Large mediterranean beige one-story stucco exterior home idea in Oklahoma City with a hip roof

Sponsored
Plain City, OH

The Creative Kitchen Company
Columbus Area Kitchen Remodeling and Refacing Professional

 Holly Lepere - Lepere Studio, Photographer
Naturalist Stone Fire Pit, adirondack chairs and boulder bench make for a great outdoor living space.
Grace Design Associates
This is an example of a mediterranean landscaping in Santa Barbara.
This is an example of a mediterranean landscaping in Santa Barbara.

 Atwood Custom Homes
Inspiration for a mid-sized mediterranean white two-story stone exterior home remodel in Dallas

 Fortino Islas Painting
Mid-sized mediterranean white one-story stucco gable roof idea in Orange County with a tile roof


 Rick Cooper Photography
© 2018 Rick Cooper Photography
Huge tuscan formal and open concept medium tone wood floor and brown floor living room photo with beige walls, no fireplace and no tv
Huge tuscan formal and open concept medium tone wood floor and brown floor living room photo with beige walls, no fireplace and no tv



 Appalachian Ironworks of Va.
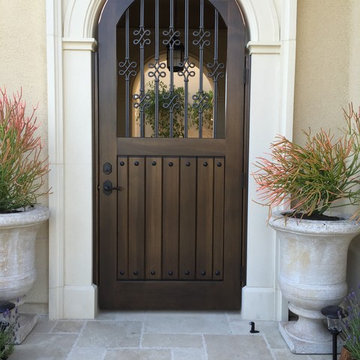
This decorative iron gate is located in Downtown Roanoke, Virginia. This family is from Honduras where they have very elaborate ironwork, and the homeowner wanted to have that feeling of home. Brass pin hinges for outdoor use and a magnetic latch.

 Sater Design Collection, Inc.
Entry Exterior. The Sater Design Collection's luxury, courtyard home plan "Casoria" (Plan #6797). saterdesign.com
Example of a large tuscan beige two-story mixed siding exterior home design in Miami with a hip roof
Example of a large tuscan beige two-story mixed siding exterior home design in Miami with a hip roof

 Alair Homes Frisco
Mediterranean style home with stamped colored concrete.
Mediterranean exterior home idea in Dallas
Mediterranean exterior home idea in Dallas





 Muirfield Homes by Alan Cheshier
A circular motor court softens outdoor traffic and welcomes you indoors.
Ann Sherman
Inspiration for a large contemporary concrete floor foyer remodel in Oklahoma City with beige walls and a metal front door
Inspiration for a large contemporary concrete floor foyer remodel in Oklahoma City with beige walls and a metal front door
61