
Search results for "Mediterranean gates" in Home Design Ideas
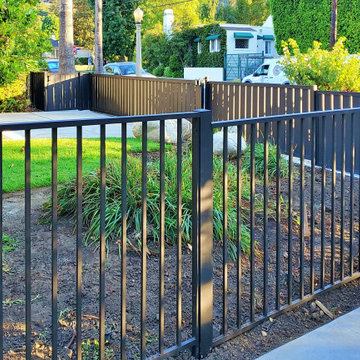
 MULHOLLAND BRAND
All powder-coated aluminum, including privacy fence and picket fence, as well as an entry gate, driveway gate. Also included is remote access. This zero-maintenance perimeter fence and gate Increase the property value and beauty of the home as it safeguards the entire family.

 Carson Architecture and Design, Inc.
Light and Airy, warm and welcome is how we describe this Authentic Hacienda home. Details abound as you turn each corner, and experience how it all blends together with a wonderful sense of scale and elegance. Views, indoor and outdoor spaces help the owners enjoy their amazing Sonoran Desert surroundings.

 Rick Cooper Photography
The ship's room is finished with 1x6 ash planks with nautical rope imbedded. © 2018 Rick Cooper Photography
Huge tuscan ceramic tile and brown floor sunroom photo in Miami with a standard ceiling
Huge tuscan ceramic tile and brown floor sunroom photo in Miami with a standard ceiling
Find the right local pro for your project

 June Scott Design
Located in Glendale’s historic Rossmoyne district, this property features an Italian Revival home on a compact lot. The owners have lovingly restored the exterior, and we created a garden that feels both fresh and timeless. The design maximizes the site with a sparkling pool and a series of spaces for entertaining, relaxing and play. Generous custom tile work, a new pergola and gates, and iron lights and railings all elevate the design and extend the graciousness of the home’s interior into the new outdoor spaces. Photo by Martin Cox Photography


 User
coffered ceiling, recessed lights, contrast ceiling, open concept, half moon window, French doors, large diagonal tile, leather sectional, upholstered accent chairs, area rug, crown molding, entertainment center, decorative trim, glass coffee table, sofa table, open to kitchen, white built-in cabinets, tiered entertainment unit

Sponsored
Fredericksburg, OH

High Point Cabinets
Columbus' Experienced Custom Cabinet Builder | 4x Best of Houzz Winner
 User
trey ceiling, accent trim, chandelier with shades, rectangle dining room, glass top, area rug, valance, drapes, hand scraped hardwood, hutch, windows, sliders, recessed lights, cane dining room chairs, browns, buffet table, artificial plants, gold
 User
trey ceiling, accent trim, chandelier with shades, rectangle dining room, glass top, area rug, valance, drapes, hand scraped hardwood, hutch, windows, sliders, recessed lights, cane dining room chairs, browns, buffet table, artificial plants, gold


 | SPIRAL ARCHITECTS |
Passing through the entry gates reveals the formal Entry Courtyard, with main and guest casita porches, flagstone and Chicago common brick hardscaping, and antique French limestone fountain basin. The main mass of the home is clad with integrally colored three-coat plaster, while the 1,000 square foot wine cellar, and guest casita are clad in McDowell Mountain stone with mortar wash finish.
Design Principal: Gene Kniaz, Spiral Architects; General Contractor: Eric Linthicum, Linthicum Custom Builders
 Conscious Environments Inc.
Inspiration for a mid-sized mediterranean backyard concrete paver patio remodel in Los Angeles with a pergola



 System Pavers
These homeowners wanted to maintain their home's existing tropical mediterranean vibes, so we enhanced their space with accenting multi-tone pavers. These paving stones are rich in color and texture, adding to the existing beauty of their home. Artificial turf was added in for drought tolerance and low maintenance. Landscape lighting flows throughout the front and the backyard. Lastly, they requested a water feature to be included on their private backyard patio for added relaxation and ambiance.

 Ron Davis Custom Homes
Living room - mediterranean open concept living room idea in Dallas with a stone fireplace

 Solutions by Design, LLC.
Inspiration for a mid-sized mediterranean white one-story adobe gable roof remodel in Los Angeles

 SDG Architects
Inspiration for a large mediterranean formal and open concept medium tone wood floor living room remodel in San Francisco with white walls, a standard fireplace, a tile fireplace and no tv

Sponsored
Plain City, OH

The Creative Kitchen Company
Columbus Area Kitchen Remodeling and Refacing Professional


 Creative Builders
Tomer Benyehuda
Mid-sized tuscan white one-story stucco gable roof photo in Los Angeles with a tile roof
Mid-sized tuscan white one-story stucco gable roof photo in Los Angeles with a tile roof
 User
trey ceiling, accent trim, chandelier with shades, rectangle dining room, glass top, area rug, valance, drapes, hand scraped hardwood, hutch, windows, sliders, recessed lights, cane dining room chairs, browns, buffet table, artificial plants, gold
90