
Search results for "Mediterranean style" in Home Design Ideas
 La Casa Builders Inc.
Dino Tonn Photography

Inspiration for a mid-sized mediterranean beige one-story mixed siding gable roof remodel in Phoenix
Inspiration for a mid-sized mediterranean beige one-story mixed siding gable roof remodel in Phoenix
 Fernando Diaz & Associates
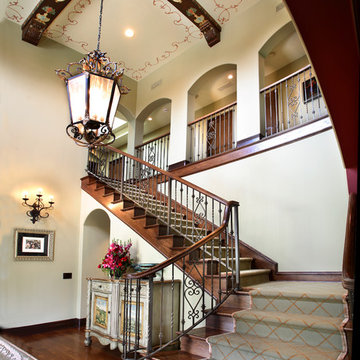
Dramatic entry showcasing stenciled artwork by Leonard Greco and a grand staircase.
Staircase - large mediterranean wooden l-shaped dark wood floor staircase idea in Los Angeles with wooden risers and green walls
Staircase - large mediterranean wooden l-shaped dark wood floor staircase idea in Los Angeles with wooden risers and green walls
 Marla Sher Design

Eat-in kitchen - mid-sized mediterranean l-shaped limestone floor and beige floor eat-in kitchen idea in San Francisco with an island, beaded inset cabinets, distressed cabinets, soapstone countertops, beige backsplash, ceramic backsplash and black appliances
Find the right local pro for your project
 Demetriou Architects
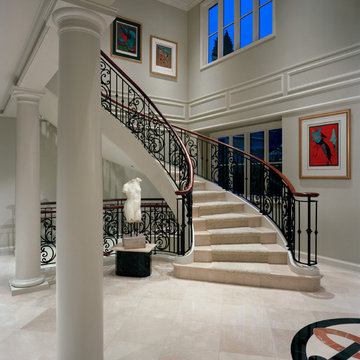
Example of a mid-sized classic curved mixed material railing staircase design in Seattle
 La Casa Builders Inc.
Dino Tonn Photography, Inc.
Freestanding bathtub - large mediterranean master beige tile and stone tile limestone floor freestanding bathtub idea in Phoenix with an undermount sink, furniture-like cabinets, dark wood cabinets, marble countertops and multicolored walls
Freestanding bathtub - large mediterranean master beige tile and stone tile limestone floor freestanding bathtub idea in Phoenix with an undermount sink, furniture-like cabinets, dark wood cabinets, marble countertops and multicolored walls
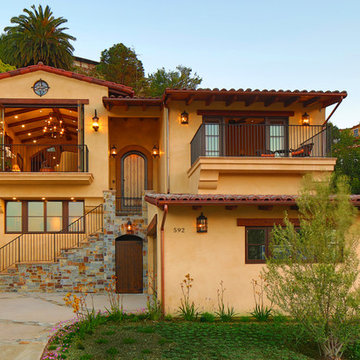
 Pritzkat & Johnson Architects
Paul Jonason
Mediterranean yellow two-story exterior home idea in Los Angeles
Mediterranean yellow two-story exterior home idea in Los Angeles

 William Prull
Kate Russell
Inspiration for a mediterranean multicolored tile and ceramic tile drop-in bathtub remodel with beige walls
Inspiration for a mediterranean multicolored tile and ceramic tile drop-in bathtub remodel with beige walls

Sponsored
Westerville, OH

Custom Home Works
Franklin County's Award-Winning Design, Build and Remodeling Expert

 Luis Trevino. Architect
Luis Trevino
Example of an island style yellow three-story exterior home design in Mexico City
Example of an island style yellow three-story exterior home design in Mexico City

 H O M E + atelier Michael Ranson
A custom wine closet. This space was originally a clothes closet. We framed in the opening to allow for a custom arch doorway and wine storage on each side.
Decorative painting by Irma Shaw Designs.
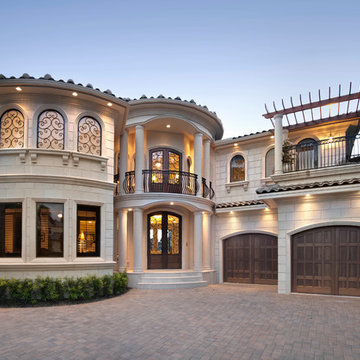
 Lotus Architecture
Custom built home designed by Don Stevenson Design, Inc., Naples, FL. The plans for this home can be purchased by inquiry at www.donstevensondesign.com.
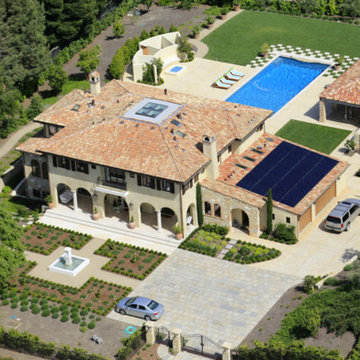
 Knorr Architecture
Example of a large trendy beige two-story mixed siding exterior home design in San Francisco

 Robbie Interiors
Mediterranean Style New Construction, Shay Realtors,
Scott M Grunst - Architect -
Great Room- We designed all of the custom cabinetry and selected and purchased lighting, rugs and furniture.
 LoParco Associates, Inc.
Images 4 Photography - Chris Meech

Example of a tuscan green tile and glass tile corner shower design in New York with an undermount sink and an undermount tub
Example of a tuscan green tile and glass tile corner shower design in New York with an undermount sink and an undermount tub


 Robbie Interiors
Mediterranean Style New Construction, Shay Realtors,
Scott M Grunst - Architect -

Kitchen - We designed the custom cabinets and back splash and range hood, selected and purchased lighting and furniture.
 Robbie Interiors
Mediterranean Style New Construction, Shay Realtors,
Scott M Grunst - Architect -

Kitchen - We designed the custom cabinets and back splash and range hood, selected and purchased lighting and furniture.
 Masa Studio Architects

Example of a large tuscan beige two-story stucco house exterior design in Houston with a hip roof and a tile roof
 Michael Hershenson Architects
Cable Photograpghy
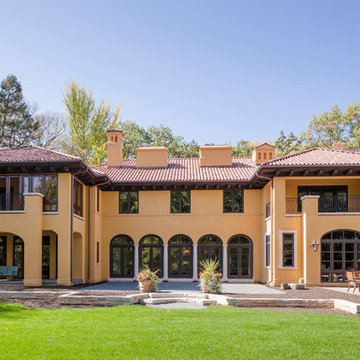
Example of a large tuscan beige two-story stucco exterior home design in Chicago with a hip roof
Example of a large tuscan beige two-story stucco exterior home design in Chicago with a hip roof

Sponsored
Plain City, OH

Kuhns Contracting, Inc.
Central Ohio's Trusted Home Remodeler Specializing in Kitchens & Baths
 IMPROVE or MOVE
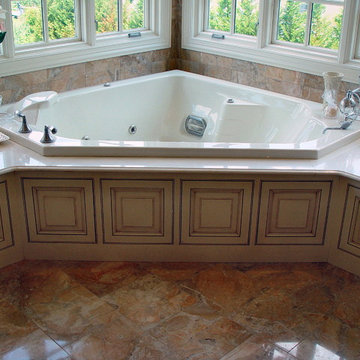
Large tuscan master beige tile, brown tile and ceramic tile porcelain tile drop-in bathtub photo in New York with raised-panel cabinets, beige cabinets, a one-piece toilet and beige walls

 JRP Design & Remodel
This home had a kitchen that wasn’t meeting the family’s needs, nor did it fit with the coastal Mediterranean theme throughout the rest of the house. The goals for this remodel were to create more storage space and add natural light. The biggest item on the wish list was a larger kitchen island that could fit a family of four. They also wished for the backyard to transform from an unsightly mess that the clients rarely used to a beautiful oasis with function and style.
One design challenge was incorporating the client’s desire for a white kitchen with the warm tones of the travertine flooring. The rich walnut tone in the island cabinetry helped to tie in the tile flooring. This added contrast, warmth, and cohesiveness to the overall design and complemented the transitional coastal theme in the adjacent spaces. Rooms alight with sunshine, sheathed in soft, watery hues are indicative of coastal decorating. A few essential style elements will conjure the coastal look with its casual beach attitude and renewing seaside energy, even if the shoreline is only in your mind's eye.
By adding two new windows, all-white cabinets, and light quartzite countertops, the kitchen is now open and bright. Brass accents on the hood, cabinet hardware and pendant lighting added warmth to the design. Blue accent rugs and chairs complete the vision, complementing the subtle grey ceramic backsplash and coastal blues in the living and dining rooms. Finally, the added sliding doors lead to the best part of the home: the dreamy outdoor oasis!
Every day is a vacation in this Mediterranean-style backyard paradise. The outdoor living space emphasizes the natural beauty of the surrounding area while offering all of the advantages and comfort of indoor amenities.
The swimming pool received a significant makeover that turned this backyard space into one that the whole family will enjoy. JRP changed out the stones and tiles, bringing a new life to it. The overall look of the backyard went from hazardous to harmonious. After finishing the pool, a custom gazebo was built for the perfect spot to relax day or night.
It’s an entertainer’s dream to have a gorgeous pool and an outdoor kitchen. This kitchen includes stainless-steel appliances, a custom beverage fridge, and a wood-burning fireplace. Whether you want to entertain or relax with a good book, this coastal Mediterranean-style outdoor living remodel has you covered.
Photographer: Andrew - OpenHouse VC
 Asquared Studios Inc.
Photography: Pierce Harrison

Mid-sized tuscan one-story and backyard stucco, concrete paver and rectangular white and lap hot tub photo in San Diego
Mid-sized tuscan one-story and backyard stucco, concrete paver and rectangular white and lap hot tub photo in San Diego
38