
Search results for "Mediterranean style" in Home Design Ideas
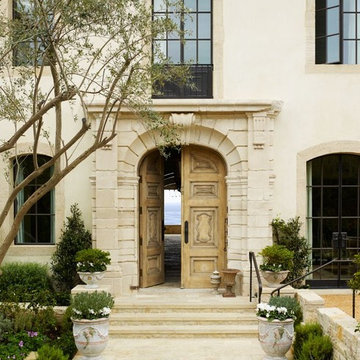
 Corbin Reeves Construction
Example of a large tuscan beige two-story stucco house exterior design in Orange County
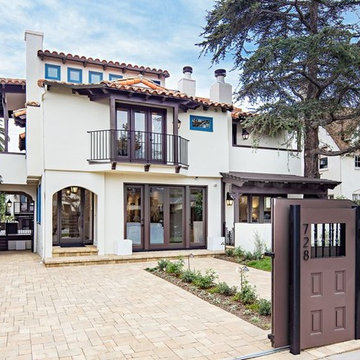
 Genesis Stoneworks
Mid-sized tuscan beige two-story stucco house exterior photo in Los Angeles with a hip roof and a tile roof
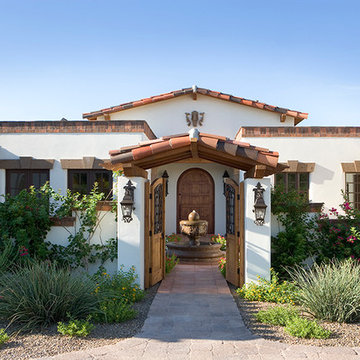
 Carson Architecture and Design, Inc.
Light and Airy, warm and welcome is how we describe this Authentic Hacienda home. Details abound as you turn each corner, and experience how it all blends together with a wonderful sense of scale and elegance. Views, indoor and outdoor spaces help the owners enjoy their amazing Sonoran Desert surroundings.
Find the right local pro for your project

 La Casa Builders Inc.
Dino Tonn Photography
Huge tuscan master ceramic tile freestanding bathtub photo in Phoenix with beige walls
Huge tuscan master ceramic tile freestanding bathtub photo in Phoenix with beige walls
 Savvy Interiors
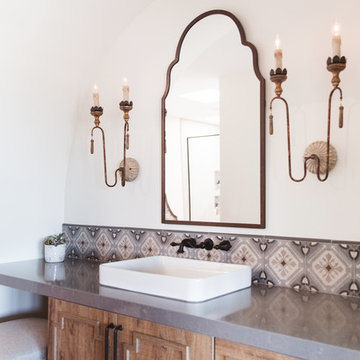
Freestanding bathtub - huge mediterranean master multicolored tile and ceramic tile terra-cotta tile and orange floor freestanding bathtub idea in San Diego with raised-panel cabinets, medium tone wood cabinets, white walls, a vessel sink, a hinged shower door and gray countertops

Sponsored
Columbus, OH

Hope Restoration & General Contracting
Columbus Design-Build, Kitchen & Bath Remodeling, Historic Renovations
 ReCreations Home
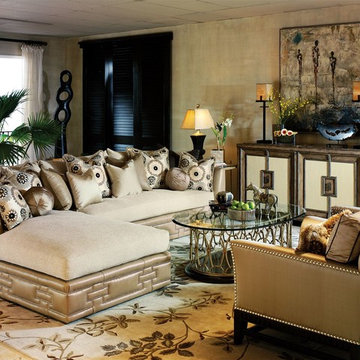
Inspiration for a large mediterranean enclosed ceramic tile living room remodel in Nashville with beige walls and no tv
 Isaman design, Inc.

Nestled in the hills of Monte Sereno, this family home is a large Spanish Style residence. Designed around a central axis, views to the native oaks and landscape are highlighted by a large entry door and 20’ wide by 10’ tall glass doors facing the rear patio. Inside, custom decorative trusses connect the living and kitchen spaces. Modern amenities in the large kitchen like the double island add a contemporary touch to an otherwise traditional home. The home opens up to the back of the property where an extensive covered patio is ideal for entertaining, cooking, and living.
 Wernerfield Architecture
Charles Davis Smith
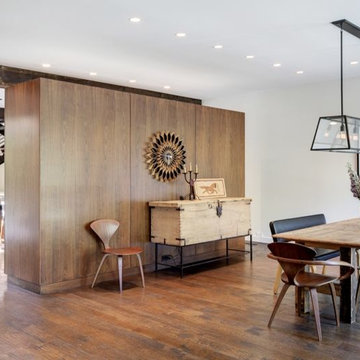
Inspiration for a large transitional medium tone wood floor and brown floor great room remodel in Dallas with white walls and no fireplace
Inspiration for a large transitional medium tone wood floor and brown floor great room remodel in Dallas with white walls and no fireplace
 Mayhew Homes

Kitchen/dining room combo - large rustic limestone floor kitchen/dining room combo idea in Albuquerque with beige walls and no fireplace
 Ancient Stone
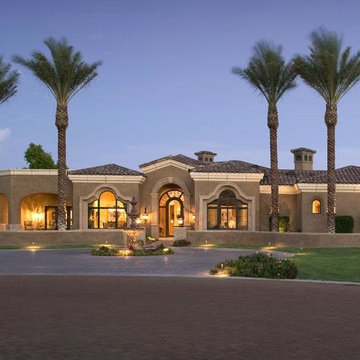
Beautiful and uniquely designed window and door surrounds create a dramatic style to this home.
Huge trendy brown two-story stucco exterior home photo in Phoenix
Huge trendy brown two-story stucco exterior home photo in Phoenix
 Concrete Designs Inc

Inspiration for a huge mediterranean beige two-story stucco house exterior remodel in Los Angeles with a hip roof and a tile roof


 Isaman design, Inc.

Nestled in the hills of Monte Sereno, this family home is a large Spanish Style residence. Designed around a central axis, views to the native oaks and landscape are highlighted by a large entry door and 20’ wide by 10’ tall glass doors facing the rear patio. Inside, custom decorative trusses connect the living and kitchen spaces. Modern amenities in the large kitchen like the double island add a contemporary touch to an otherwise traditional home. The home opens up to the back of the property where an extensive covered patio is ideal for entertaining, cooking, and living.

 Mr. D Cabinet Repairs & Woodworking
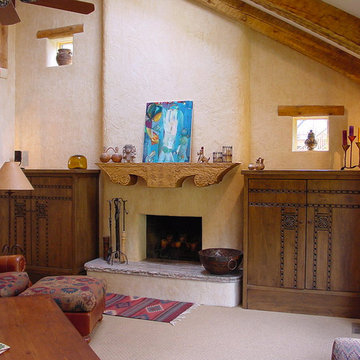
Living room - mid-sized southwestern formal and enclosed carpeted and beige floor living room idea in Chicago with beige walls, a standard fireplace, no tv and a plaster fireplace
 Wernerfield Architecture
Robert Yu
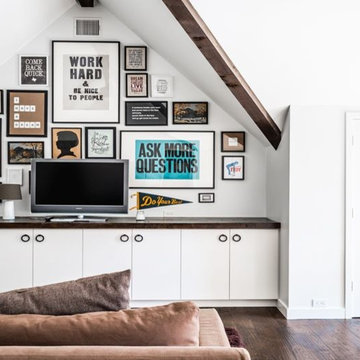
Large transitional open concept medium tone wood floor and brown floor family room photo in Dallas with white walls, no fireplace and a tv stand
Large transitional open concept medium tone wood floor and brown floor family room photo in Dallas with white walls, no fireplace and a tv stand


 Wernerfield Architecture
Charles Davis Smith

Mid-sized transitional courtyard concrete patio fountain photo in Dallas with a pergola
Mid-sized transitional courtyard concrete patio fountain photo in Dallas with a pergola
 Isaman design, Inc.

Nestled in the hills of Monte Sereno, this family home is a large Spanish Style residence. Designed around a central axis, views to the native oaks and landscape are highlighted by a large entry door and 20’ wide by 10’ tall glass doors facing the rear patio. Inside, custom decorative trusses connect the living and kitchen spaces. Modern amenities in the large kitchen like the double island add a contemporary touch to an otherwise traditional home. The home opens up to the back of the property where an extensive covered patio is ideal for entertaining, cooking, and living.
 Wernerfield Architecture
Charles Davis Smith
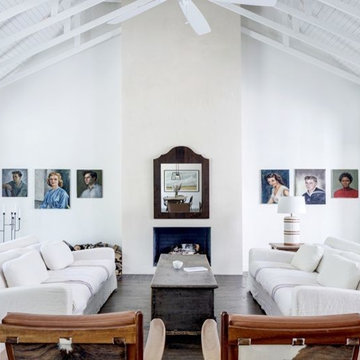
Living room - large transitional open concept medium tone wood floor and brown floor living room idea in Dallas with white walls, a standard fireplace, a plaster fireplace and no tv
Living room - large transitional open concept medium tone wood floor and brown floor living room idea in Dallas with white walls, a standard fireplace, a plaster fireplace and no tv
59