
Search results for "Medium kitchen" in Home Design Ideas

 Cregg Sweeney LLC
Kitchen, Great room, Dining room Remodel
Photo: Roe Osborn
Example of a mid-sized classic u-shaped medium tone wood floor kitchen pantry design with open cabinets and white cabinets
Example of a mid-sized classic u-shaped medium tone wood floor kitchen pantry design with open cabinets and white cabinets

 Latala Homes
Inspiration for a large farmhouse l-shaped medium tone wood floor kitchen remodel in San Francisco with a farmhouse sink, shaker cabinets, white cabinets, marble countertops, white backsplash, stainless steel appliances, an island and subway tile backsplash
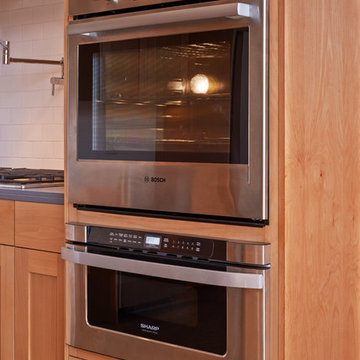
 Fabcab
Location: Port Townsend, Washington.
Photography by Dale Lang
Mid-sized transitional home design photo in Seattle
Mid-sized transitional home design photo in Seattle
Find the right local pro for your project

 Post Designers & Builders/Division of Sundecks Inc
Enclosed kitchen - large traditional l-shaped medium tone wood floor and brown floor enclosed kitchen idea in DC Metro with an undermount sink, dark wood cabinets, stainless steel appliances, shaker cabinets, granite countertops and an island

 Moulton Layne, P.L.
Eat-in kitchen - mid-sized coastal u-shaped dark wood floor eat-in kitchen idea in Miami with shaker cabinets, white cabinets, blue backsplash, subway tile backsplash, an island, an undermount sink, wood countertops and stainless steel appliances
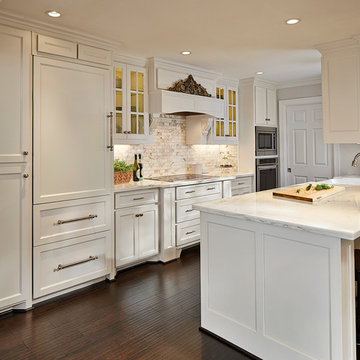
 Crisp Architects
Rob Karosis: Photographer
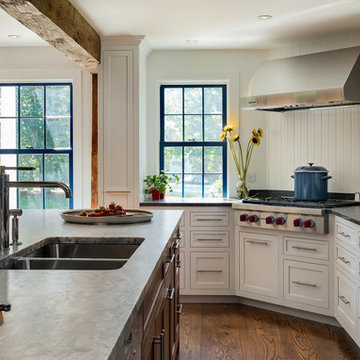
Large elegant l-shaped medium tone wood floor and brown floor eat-in kitchen photo in Bridgeport with an undermount sink, shaker cabinets, white cabinets, white backsplash, wood backsplash, stainless steel appliances, an island and granite countertops
Large elegant l-shaped medium tone wood floor and brown floor eat-in kitchen photo in Bridgeport with an undermount sink, shaker cabinets, white cabinets, white backsplash, wood backsplash, stainless steel appliances, an island and granite countertops


 Kitchen Art Design

We were able to open up the space next to the sink by adding in some custom floating shelving instead of upper cabinetry. This creates a more open space in one of the busiest areas of the kitchen.

 Merit In Home
Island countertop is white macaubus quartzite.
Castaway Cabinets
Steve Bracci
Example of a large classic u-shaped medium tone wood floor eat-in kitchen design in Atlanta with a farmhouse sink, white cabinets, white backsplash, stainless steel appliances, an island, shaker cabinets, quartzite countertops and subway tile backsplash
Example of a large classic u-shaped medium tone wood floor eat-in kitchen design in Atlanta with a farmhouse sink, white cabinets, white backsplash, stainless steel appliances, an island, shaker cabinets, quartzite countertops and subway tile backsplash
 Architectural Woodcraft, Inc.

Whole kitchen view
Inspiration for a large farmhouse galley medium tone wood floor open concept kitchen remodel in Other with a farmhouse sink, shaker cabinets, medium tone wood cabinets, limestone countertops, stainless steel appliances and an island
Inspiration for a large farmhouse galley medium tone wood floor open concept kitchen remodel in Other with a farmhouse sink, shaker cabinets, medium tone wood cabinets, limestone countertops, stainless steel appliances and an island

 Carriage Lane Design-Build Inc.
Photography: Stephani Buchman
Example of a mid-sized transitional galley dark wood floor and brown floor open concept kitchen design in Toronto with an undermount sink, recessed-panel cabinets, white cabinets, marble countertops, white backsplash, stone tile backsplash, stainless steel appliances, an island and gray countertops
Example of a mid-sized transitional galley dark wood floor and brown floor open concept kitchen design in Toronto with an undermount sink, recessed-panel cabinets, white cabinets, marble countertops, white backsplash, stone tile backsplash, stainless steel appliances, an island and gray countertops

 Galarneau Builders Inc.
Inspiration for a large timeless l-shaped light wood floor and brown floor open concept kitchen remodel in Boston with an undermount sink, beaded inset cabinets, white cabinets, quartzite countertops, white backsplash, ceramic backsplash, stainless steel appliances and an island

Mid-sized elegant l-shaped dark wood floor and brown floor eat-in kitchen photo in Chicago with shaker cabinets, white cabinets, stainless steel appliances, an island, white backsplash, subway tile backsplash, a farmhouse sink and solid surface countertops

Sponsored
Westerville, OH

Custom Home Works
Franklin County's Award-Winning Design, Build and Remodeling Expert

Example of a mid-sized southwest l-shaped beige floor eat-in kitchen design in Albuquerque with shaker cabinets, medium tone wood cabinets, stainless steel appliances, an island, an undermount sink, granite countertops, blue backsplash and stone tile backsplash

 Dave Fox Design Build Remodelers
The original layout of the home had a wall cutting this kitchen in half. It was placed where the current range is and had a door way between connecting the kitchen and dining room.

 FAB Architecture
Nick Johnson
Inspiration for a huge contemporary u-shaped medium tone wood floor eat-in kitchen remodel in Austin with an undermount sink, paneled appliances, two islands, flat-panel cabinets, light wood cabinets and marble countertops
Inspiration for a huge contemporary u-shaped medium tone wood floor eat-in kitchen remodel in Austin with an undermount sink, paneled appliances, two islands, flat-panel cabinets, light wood cabinets and marble countertops

 Monetti Custom Homes
“Italian Kitchen” in basement, cabinetry by JL Design
Inspiration for a small timeless galley medium tone wood floor eat-in kitchen remodel in New York with louvered cabinets, medium tone wood cabinets, solid surface countertops, beige backsplash, ceramic backsplash, stainless steel appliances and a peninsula
Inspiration for a small timeless galley medium tone wood floor eat-in kitchen remodel in New York with louvered cabinets, medium tone wood cabinets, solid surface countertops, beige backsplash, ceramic backsplash, stainless steel appliances and a peninsula



 Clearcut & Co
This project consisted of stripping everything to the studs and removing walls on half of the first floor and replacing with custom finishes creating an open concept with zoned living areas.

 Timeless Kitchen Cabinetry
Betsy Barron Fine Art Photography
Example of a mid-sized cottage l-shaped terra-cotta tile and red floor eat-in kitchen design in Nashville with a farmhouse sink, marble countertops, shaker cabinets, distressed cabinets, white backsplash, stone slab backsplash, paneled appliances, an island and white countertops
Example of a mid-sized cottage l-shaped terra-cotta tile and red floor eat-in kitchen design in Nashville with a farmhouse sink, marble countertops, shaker cabinets, distressed cabinets, white backsplash, stone slab backsplash, paneled appliances, an island and white countertops

 Passione
Inspiration for a mid-sized mediterranean l-shaped medium tone wood floor kitchen remodel in Orange County with a farmhouse sink, raised-panel cabinets, white cabinets, white backsplash, stainless steel appliances, an island, solid surface countertops and subway tile backsplash
13