
Search results for "Medium kitchen" in Home Design Ideas

 Alan Clark Architects, LLC
Inspiration for a mid-sized transitional l-shaped medium tone wood floor and brown floor kitchen remodel in Atlanta with an undermount sink, shaker cabinets, white cabinets, white backsplash, stainless steel appliances, marble countertops, ceramic backsplash and an island

 Holmes + Salter Interiors
Abby Caroline Photography
Eat-in kitchen - large transitional l-shaped medium tone wood floor eat-in kitchen idea in Atlanta with an undermount sink, shaker cabinets, white cabinets, quartz countertops, blue backsplash, subway tile backsplash, paneled appliances and an island
Eat-in kitchen - large transitional l-shaped medium tone wood floor eat-in kitchen idea in Atlanta with an undermount sink, shaker cabinets, white cabinets, quartz countertops, blue backsplash, subway tile backsplash, paneled appliances and an island
 Lauren Nelson Design

Eat-in kitchen - contemporary u-shaped medium tone wood floor and brown floor eat-in kitchen idea in San Francisco with an undermount sink, medium tone wood cabinets, gray backsplash, black appliances, an island and white countertops
Find the right local pro for your project
 Sketches, An Interior View LLC
Hannah Gilker photography
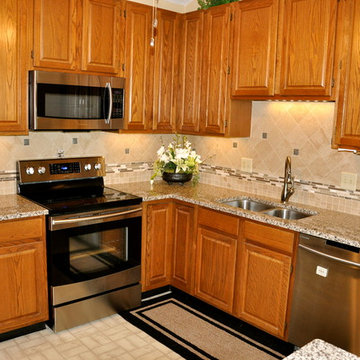
Small space kitchen update. Used existing cabinets and added granite top and backsplash
Inspiration for a small transitional u-shaped linoleum floor enclosed kitchen remodel in Cincinnati with an undermount sink, recessed-panel cabinets, medium tone wood cabinets, granite countertops, beige backsplash, stone tile backsplash and stainless steel appliances
Inspiration for a small transitional u-shaped linoleum floor enclosed kitchen remodel in Cincinnati with an undermount sink, recessed-panel cabinets, medium tone wood cabinets, granite countertops, beige backsplash, stone tile backsplash and stainless steel appliances

 M House Development
Kitchen - mid-sized contemporary l-shaped ceramic tile and beige floor kitchen idea in Chicago with flat-panel cabinets, medium tone wood cabinets, white backsplash, stainless steel appliances, an island, an undermount sink and solid surface countertops
 Mother Hubbard's Custom Cabinetry
Bob Skalkowski
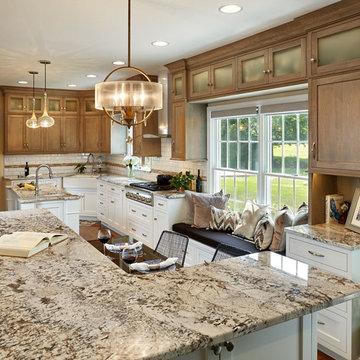
Inspiration for a large timeless l-shaped medium tone wood floor eat-in kitchen remodel in Other with a farmhouse sink, shaker cabinets, white cabinets, granite countertops, white backsplash, subway tile backsplash, stainless steel appliances and two islands
Inspiration for a large timeless l-shaped medium tone wood floor eat-in kitchen remodel in Other with a farmhouse sink, shaker cabinets, white cabinets, granite countertops, white backsplash, subway tile backsplash, stainless steel appliances and two islands
 Hamre’s Kitchen & Bath Remodeling
Stained cabinetry
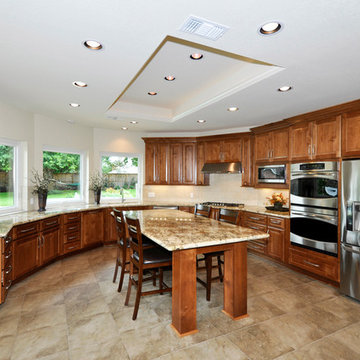
Example of a large transitional eat-in kitchen design in Houston with a single-bowl sink, raised-panel cabinets, medium tone wood cabinets, beige backsplash, stainless steel appliances and an island
Example of a large transitional eat-in kitchen design in Houston with a single-bowl sink, raised-panel cabinets, medium tone wood cabinets, beige backsplash, stainless steel appliances and an island



 SOLLiD Cabinetry
Shane Baker
Inspiration for a large transitional l-shaped light wood floor eat-in kitchen remodel in Phoenix with shaker cabinets, white cabinets, quartz countertops, white backsplash, ceramic backsplash, stainless steel appliances, an island and a farmhouse sink
Inspiration for a large transitional l-shaped light wood floor eat-in kitchen remodel in Phoenix with shaker cabinets, white cabinets, quartz countertops, white backsplash, ceramic backsplash, stainless steel appliances, an island and a farmhouse sink

 Gilberte Interiors, inc
Enclosed kitchen - mid-sized cottage u-shaped brick floor enclosed kitchen idea in Burlington with a farmhouse sink, raised-panel cabinets, distressed cabinets, marble countertops, beige backsplash, ceramic backsplash, paneled appliances and an island

 Reference Media Inc
Inspiration for a mid-sized 1960s open concept and formal medium tone wood floor and brown floor living room remodel in Seattle with white walls, a wall-mounted tv and no fireplace
 Jenny Martin Design

Large trendy l-shaped medium tone wood floor and brown floor eat-in kitchen photo in Vancouver with an undermount sink, glass-front cabinets, white backsplash, subway tile backsplash, paneled appliances, an island, white countertops, gray cabinets and granite countertops

 Laura Roberts Design
The kitchen and dining area in the open plan have modern touches and ample room for cooking and guests. Natural stone and marble countertops mix with painted cabinets, stainless appliances and modern classic furniture pieces. Photo by Whit Preston.

 Arcanum Architecture
Open concept kitchen - mid-sized rustic l-shaped medium tone wood floor, brown floor and wood ceiling open concept kitchen idea in San Francisco with an undermount sink, flat-panel cabinets, distressed cabinets, quartz countertops, an island and beige countertops


 CIOT | Stone & Tile

The impressively luxurious The Kent Codominiums located on the Upper East Side of New York City feature a host of Ciot products.
Inspiration for a mid-sized contemporary single-wall medium tone wood floor and brown floor open concept kitchen remodel in New York with an undermount sink, flat-panel cabinets, white cabinets, stone slab backsplash, an island, granite countertops, gray backsplash, stainless steel appliances and gray countertops
Inspiration for a mid-sized contemporary single-wall medium tone wood floor and brown floor open concept kitchen remodel in New York with an undermount sink, flat-panel cabinets, white cabinets, stone slab backsplash, an island, granite countertops, gray backsplash, stainless steel appliances and gray countertops
 Trademark Renovations Ltd.
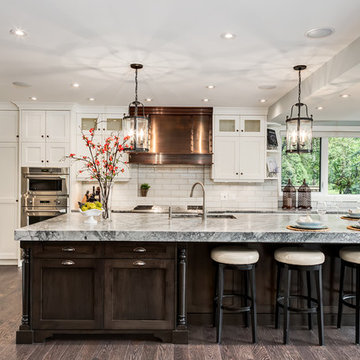
Inspiration for a mid-sized transitional l-shaped dark wood floor and brown floor enclosed kitchen remodel in Calgary with an undermount sink, shaker cabinets, white cabinets, white backsplash, subway tile backsplash, stainless steel appliances and an island

 Old Town Design Group
This French inspired kitchen utilizes panel front appliances to create the room's chic appearance.
Photo Credit: Tom Graham
Inspiration for a large timeless l-shaped medium tone wood floor and brown floor eat-in kitchen remodel in Indianapolis with a farmhouse sink, raised-panel cabinets, white cabinets, paneled appliances, an island, beige countertops, granite countertops, white backsplash and marble backsplash
Inspiration for a large timeless l-shaped medium tone wood floor and brown floor eat-in kitchen remodel in Indianapolis with a farmhouse sink, raised-panel cabinets, white cabinets, paneled appliances, an island, beige countertops, granite countertops, white backsplash and marble backsplash

 Fredman Design Group
The peeks of container throughout the home are a nod to its signature architectural detail. Bringing the outdoors in was also important to the homeowners and the designers were able to harvest trees from the property to use throughout the home. Natural light pours into the home during the day from the many purposefully positioned windows, but the LED accents and extraordinary hand-made fixtures sprinkled throughout act as art pieces and set the retreat aglow in the evening hours. Moving right through to the home’s open living and kitchen area allows for easy entertaining.

Sponsored
Columbus, OH

Hope Restoration & General Contracting
Columbus Design-Build, Kitchen & Bath Remodeling, Historic Renovations
 Architect Mason Kirby Inc.

Open concept kitchen - mid-sized 1950s u-shaped brown floor and medium tone wood floor open concept kitchen idea in San Francisco with an undermount sink, blue backsplash, stainless steel appliances, no island, white countertops, flat-panel cabinets, medium tone wood cabinets, ceramic backsplash and solid surface countertops

 Corine Maggio Design
This adorable beach cottage is in the heart of the village of La Jolla in San Diego. The goals were to brighten up the space and be the perfect beach get-away for the client whose permanent residence is in Arizona. Some of the ways we achieved the goals was to place an extra high custom board and batten in the great room and by refinishing the kitchen cabinets (which were in excellent shape) white. We created interest through extreme proportions and contrast. Though there are a lot of white elements, they are all offset by a smaller portion of very dark elements. We also played with texture and pattern through wallpaper, natural reclaimed wood elements and rugs. This was all kept in balance by using a simplified color palate minimal layering.
I am so grateful for this client as they were extremely trusting and open to ideas. To see what the space looked like before the remodel you can go to the gallery page of the website www.cmnaturaldesigns.com
Photography by: Chipper Hatter
 Hamre’s Kitchen & Bath Remodeling
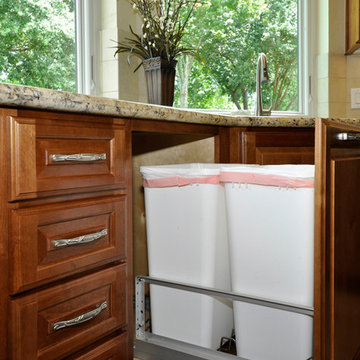
Double trash can pull outs in cabinetry
Eat-in kitchen - large transitional eat-in kitchen idea in Houston with raised-panel cabinets, medium tone wood cabinets and beige backsplash
Eat-in kitchen - large transitional eat-in kitchen idea in Houston with raised-panel cabinets, medium tone wood cabinets and beige backsplash
23