
Search results for "Medium kitchen" in Home Design Ideas

 Alexanian Carpet & Flooring
Another view of Shelley Alexanian's family home. Courtesy of Our Homes magazine, Fall 2015 edition. Hardwood flooring, area rugs, staircase runner and Hunter Douglas window coverings from Alexanian Carpet & Flooring. Photography by Kelly Horkoff.
 Ravenel Construction Group
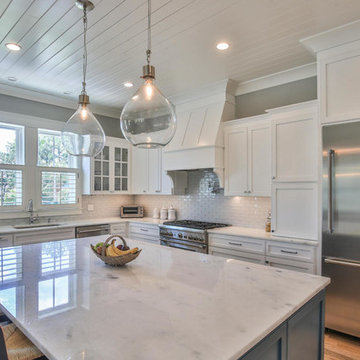
Example of a beach style l-shaped medium tone wood floor and brown floor kitchen design in Charleston with an undermount sink, shaker cabinets, white cabinets, white backsplash, subway tile backsplash, stainless steel appliances and an island
 Surface Architectural Supply
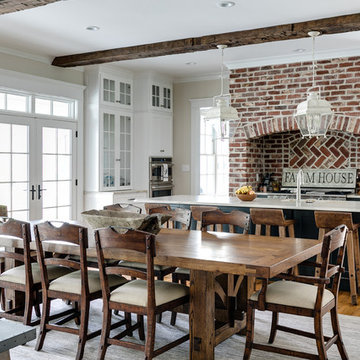
Example of a country medium tone wood floor and brown floor kitchen/dining room combo design in Richmond with beige walls
Find the right local pro for your project
 R|House Design Build

Eat-in kitchen - large transitional medium tone wood floor eat-in kitchen idea in Minneapolis with beaded inset cabinets, white cabinets, wood countertops, white backsplash, an island, a farmhouse sink, porcelain backsplash and stainless steel appliances

 PORCELANOSA Group
 Find a Porcelanosa Showroom near you today: http://www.porcelanosa-usa.com/home/locations.aspx
 Cathers Home Furniture + Interior Design

Example of a large transitional l-shaped light wood floor and beige floor open concept kitchen design in Denver with an undermount sink, flat-panel cabinets, medium tone wood cabinets, white backsplash, mosaic tile backsplash, stainless steel appliances, an island, white countertops and quartz countertops
 TKS Design Group
Free ebook, Creating the Ideal Kitchen. DOWNLOAD NOW
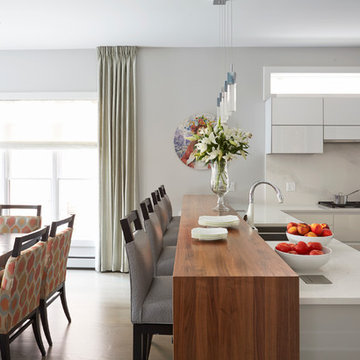
This client moved to the area to be near their adult daughter and grandchildren so this new construction is destined to be a place full of happy memories and family entertaining. The goal throughout the home was to incorporate their existing collection of artwork and sculpture with a more contemporary aesthetic. The kitchen, located on the first floor of the 3-story townhouse, shares the floor with a dining space, a living area and a powder room.
The kitchen is U-shaped with the sink overlooking the dining room, the cooktop along the exterior wall, with a large clerestory window above, and the bank of tall paneled appliances and storage along the back wall. The European cabinetry is made up of three separate finishes – a light gray glossy lacquer for the base cabinets, a white glossy lacquer for the tall cabinets and a white glass finish for the wall cabinets above the cooktop. The colors are subtly different but provide a bit of texture that works nicely with the finishings chosen for the space. The stainless grooves and toe kick provide additional detail.
The long peninsula provides casual seating and is topped with a custom walnut butcher block waterfall countertop that is 6” thick and has built in wine storage on the front side. This detail provides a warm spot to rest your arms and the wine storage provides a repetitive element that is heard again in the pendants and the barstool backs. The countertops are quartz, and appliances include a full size refrigerator and freezer, oven, steam oven, gas cooktop and paneled dishwasher.
Cabinetry Design by: Susan Klimala, CKD, CBD
Interior Design by: Julie Dunfee Designs
Photography by: Mike Kaskel
For more information on kitchen and bath design ideas go to: www.kitchenstudio-ge.com

Sponsored
Fredericksburg, OH

High Point Cabinets
Columbus' Experienced Custom Cabinet Builder | 4x Best of Houzz Winner
 KA Architecture
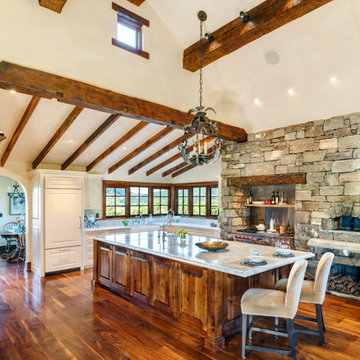
Large mountain style l-shaped medium tone wood floor open concept kitchen photo in Other with a farmhouse sink, raised-panel cabinets, white cabinets, quartzite countertops, paneled appliances and an island
 Emerald Hill Interiors
Jamie Sentz
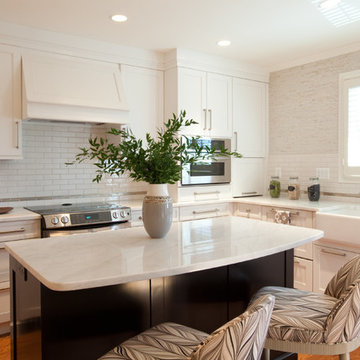
Example of a mid-sized transitional l-shaped medium tone wood floor and brown floor eat-in kitchen design in Baltimore with a farmhouse sink, recessed-panel cabinets, white cabinets, marble countertops, white backsplash, subway tile backsplash, stainless steel appliances, an island and white countertops
Example of a mid-sized transitional l-shaped medium tone wood floor and brown floor eat-in kitchen design in Baltimore with a farmhouse sink, recessed-panel cabinets, white cabinets, marble countertops, white backsplash, subway tile backsplash, stainless steel appliances, an island and white countertops

 Weil Friedman Architects
This Kitchen was carved out of a former Maids Room and Pantry in order to provide an "open-concept" Kitchen/Family Room which opens into a Living/Dining Room. While the spaces are all open to one another, each is defined separately to maintain the pre-war character of the apartment. In this instance, the peninsula is contained within a large cased opening which also incorporates custom storage cabinets.
Photo by J. Nefsky
 IDF Studio
Photography: Brian Sue

Inspiration for a mid-sized transitional l-shaped dark wood floor kitchen remodel in San Francisco with an undermount sink, shaker cabinets, white cabinets, paneled appliances, an island, white backsplash and stone slab backsplash
Inspiration for a mid-sized transitional l-shaped dark wood floor kitchen remodel in San Francisco with an undermount sink, shaker cabinets, white cabinets, paneled appliances, an island, white backsplash and stone slab backsplash

 Design 1 Kitchen & Bath
Mid-sized elegant l-shaped medium tone wood floor open concept kitchen photo in Boston with an undermount sink, shaker cabinets, white cabinets, granite countertops, white backsplash, subway tile backsplash, stainless steel appliances and an island

 Cabinetology
Enclosed kitchen - mid-sized traditional galley light wood floor and beige floor enclosed kitchen idea in Denver with recessed-panel cabinets, medium tone wood cabinets, stainless steel appliances, an island, a farmhouse sink and marble countertops


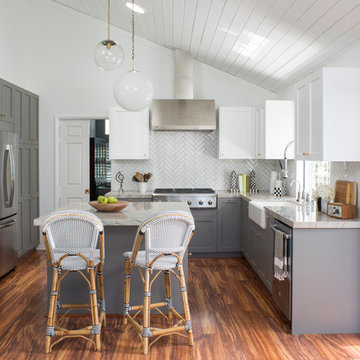
 Breeze Giannasio Interiors
Meghan Bob Photography
Kitchen - mid-sized country u-shaped medium tone wood floor kitchen idea in Los Angeles with a farmhouse sink, shaker cabinets, gray cabinets, quartz countertops, white backsplash, porcelain backsplash, stainless steel appliances and an island
Kitchen - mid-sized country u-shaped medium tone wood floor kitchen idea in Los Angeles with a farmhouse sink, shaker cabinets, gray cabinets, quartz countertops, white backsplash, porcelain backsplash, stainless steel appliances and an island

 Carriage Lane Design-Build Inc.
Mid-sized transitional galley light wood floor and beige floor eat-in kitchen photo in Toronto with an undermount sink, shaker cabinets, quartzite countertops, gray backsplash, stone tile backsplash, stainless steel appliances, an island and blue cabinets

 Magleby Construction
Ann Parris
Inspiration for a country l-shaped medium tone wood floor and brown floor eat-in kitchen remodel in Salt Lake City with white backsplash, stainless steel appliances, an island, white countertops, a farmhouse sink, recessed-panel cabinets and medium tone wood cabinets
Inspiration for a country l-shaped medium tone wood floor and brown floor eat-in kitchen remodel in Salt Lake City with white backsplash, stainless steel appliances, an island, white countertops, a farmhouse sink, recessed-panel cabinets and medium tone wood cabinets
 Loar Home Improvement
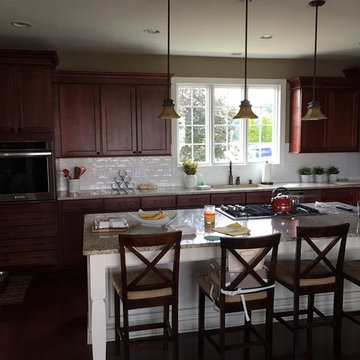
Inspiration for a mid-sized timeless l-shaped dark wood floor eat-in kitchen remodel in Orange County with an undermount sink, recessed-panel cabinets, medium tone wood cabinets, granite countertops, white backsplash, subway tile backsplash, stainless steel appliances and an island



 Pearson Design Group

Example of a large mountain style l-shaped concrete floor eat-in kitchen design in Other with an undermount sink, flat-panel cabinets, an island, medium tone wood cabinets, marble countertops and stainless steel appliances
 Kendall Flooring & Contracting, Inc.
Kate Williams
Example of a mid-sized transitional l-shaped medium tone wood floor open concept kitchen design in DC Metro with a double-bowl sink, raised-panel cabinets, medium tone wood cabinets, granite countertops, brown backsplash, stainless steel appliances, matchstick tile backsplash and an island
Example of a mid-sized transitional l-shaped medium tone wood floor open concept kitchen design in DC Metro with a double-bowl sink, raised-panel cabinets, medium tone wood cabinets, granite countertops, brown backsplash, stainless steel appliances, matchstick tile backsplash and an island

 Square Footage Inc.
Photos by Valerie Wilcox
Eat-in kitchen - large transitional l-shaped medium tone wood floor eat-in kitchen idea in Toronto with stainless steel appliances, an island, a double-bowl sink, shaker cabinets, quartz countertops, multicolored backsplash, porcelain backsplash and light wood cabinets
Eat-in kitchen - large transitional l-shaped medium tone wood floor eat-in kitchen idea in Toronto with stainless steel appliances, an island, a double-bowl sink, shaker cabinets, quartz countertops, multicolored backsplash, porcelain backsplash and light wood cabinets
35