
Search results for "Medium wall" in Home Design Ideas

 Christoff and Sons Floor Covering Inc.
Farmhouse medium tone wood floor and brown floor entryway photo in Other with white walls and a white front door

 Florida Fine Properties
Inspiration for a farmhouse 3/4 medium tone wood floor and brown floor bathroom remodel in Other with recessed-panel cabinets, blue cabinets, white walls and an undermount sink
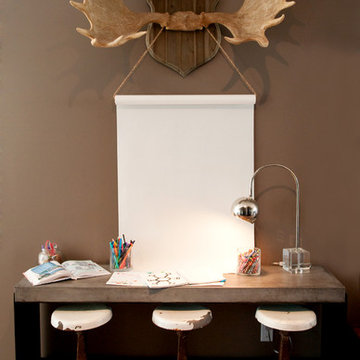
 Monogram Decor
Photo by Adza
Small trendy freestanding desk medium tone wood floor home office photo in San Francisco with brown walls
Small trendy freestanding desk medium tone wood floor home office photo in San Francisco with brown walls
Find the right local pro for your project

 J. Kurtz Design
Amy Bartlam
Kids' room - mid-sized contemporary gender-neutral medium tone wood floor and brown floor kids' room idea in Los Angeles with orange walls
Kids' room - mid-sized contemporary gender-neutral medium tone wood floor and brown floor kids' room idea in Los Angeles with orange walls
 Meridith Baer Home
Photos by Cristopher Nolasco

Eat-in kitchen - large country l-shaped medium tone wood floor and brown floor eat-in kitchen idea in Los Angeles with an undermount sink, flat-panel cabinets, medium tone wood cabinets, white backsplash, stainless steel appliances, an island and gray countertops
Eat-in kitchen - large country l-shaped medium tone wood floor and brown floor eat-in kitchen idea in Los Angeles with an undermount sink, flat-panel cabinets, medium tone wood cabinets, white backsplash, stainless steel appliances, an island and gray countertops
 Curtis Construction Services
CURTIS CONSTRUCTION

Inspiration for a contemporary medium tone wood floor and brown floor living room remodel in Los Angeles with white walls, a ribbon fireplace, a stone fireplace and a wall-mounted tv
Inspiration for a contemporary medium tone wood floor and brown floor living room remodel in Los Angeles with white walls, a ribbon fireplace, a stone fireplace and a wall-mounted tv
 DGI Design x Build
Photo Credit: Dustin Halleck

Inspiration for a mid-sized contemporary black and white tile, white tile and subway tile multicolored floor bathroom remodel in Chicago with flat-panel cabinets, medium tone wood cabinets, white walls, a vessel sink, wood countertops and brown countertops
Inspiration for a mid-sized contemporary black and white tile, white tile and subway tile multicolored floor bathroom remodel in Chicago with flat-panel cabinets, medium tone wood cabinets, white walls, a vessel sink, wood countertops and brown countertops

Sponsored
Fredericksburg, OH

High Point Cabinets
Columbus' Experienced Custom Cabinet Builder | 4x Best of Houzz Winner

 Kaplan Architects, AIA
This master bath in a condo high rise was completely remodeled and transformed. Careful attention was given to tile selection and placement. The medicine cabinet display was custom design for optimum function and integration to the overall space. Various lighting systems are utilized to provide proper lighting and drama.
Mitchell Shenker, Photography

 Gina Sims Designs
Cati Teague Photography
Inspiration for a mid-sized eclectic built-in desk medium tone wood floor and brown floor study room remodel in Atlanta with blue walls
Inspiration for a mid-sized eclectic built-in desk medium tone wood floor and brown floor study room remodel in Atlanta with blue walls

 ORA Studio NYC by Giusi Mastro
Richard Cadan Photography
Example of a mid-sized trendy porcelain tile and white floor powder room design in New York with a pedestal sink, a one-piece toilet and blue walls
Example of a mid-sized trendy porcelain tile and white floor powder room design in New York with a pedestal sink, a one-piece toilet and blue walls
 Krista + Home

Designed by Krista Watterworth Alterman of Krista Watterworth Design Studio in Palm Beach Gardens, Florida. Photos by Jessica Glynn. In the Evergrene gated community. Lyrics of our wedding song by Bruce Springsteen "Valentine's Day" line our walls. The linen upholstered bed is cozy and light. Obviously, the kids love it! So does the love of my life, Eric. And yes, he plays guitar (it's not just a prop:)

 Splash Home Interiors
Located inside an 1860's cotton mill that produced Civil War uniforms, and fronting the Chattahoochee River in Downtown Columbus, the owners envisioned a contemporary loft with historical character. The result is this perfectly personalized, modernized space more than 150 years in the making.
Photography by Tom Harper Photography
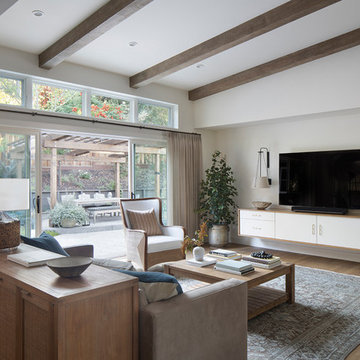
 Libby Raab Architecture
Paul Dyer
Inspiration for a mid-sized transitional open concept brown floor and medium tone wood floor living room remodel in San Francisco with white walls, no fireplace and a wall-mounted tv
Inspiration for a mid-sized transitional open concept brown floor and medium tone wood floor living room remodel in San Francisco with white walls, no fireplace and a wall-mounted tv

Sponsored
Sunbury, OH

J.Holderby - Renovations
Franklin County's Leading General Contractors - 2X Best of Houzz!

 Coats Homes
Example of a mid-sized transitional light wood floor and beige floor great room design in Dallas with white walls and no fireplace

 ADŌR Homes
Example of a cottage beige tile gray floor bathroom design in Minneapolis with flat-panel cabinets, medium tone wood cabinets, white walls, an undermount sink, a hinged shower door and white countertops

 SSC Countertops
Caesarstone Stone Grey
Large trendy master gray tile and porcelain tile porcelain tile and beige floor bathroom photo in Vancouver with flat-panel cabinets, medium tone wood cabinets, beige walls, an undermount sink, quartz countertops, a hinged shower door and gray countertops
Large trendy master gray tile and porcelain tile porcelain tile and beige floor bathroom photo in Vancouver with flat-panel cabinets, medium tone wood cabinets, beige walls, an undermount sink, quartz countertops, a hinged shower door and gray countertops

 Reliance Design Build
This half bath includes a long Ikea sink with plenty of cabinet space, a star-burst mirror, a beautiful copper tone laminate accent wall, and Daffy Duck artwork for the splash of color!
Photos by Arc Photography

Sponsored
Sunbury, OH
J.Holderby - Renovations
Franklin County's Leading General Contractors - 2X Best of Houzz!

 Moderne Builders
Inspiration for a mid-sized 1960s concrete floor corner shower remodel in Los Angeles with an undermount sink, flat-panel cabinets and medium tone wood cabinets
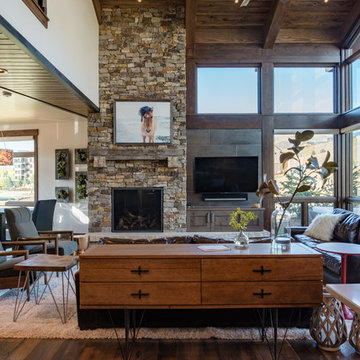
 Amaron Folkestad GC Steamboats Builder
Great room in Mountain Modern Contemporary Steamboat Springs Ski Resort Custom Home built by Amaron Folkestad General Contractors www.AmaronBuilders.com
Apex Architecture
Photos by Brian Adams

 Sarah Zimmerman Architect
The new entry to this house can be approached from both upper and lower sides of the lot and includes a spacious new entry hall, rebuilt stairs, custom hall closet, new hardwood floors and new doors and windows.
The stairway lights are Robert Abbey Bling and the antler chandelier is Roll & Hill's Superordinate Antler.
13