
Search results for "Medium wall" in Home Design Ideas

 Wolf Design Studio
Example of a large trendy master porcelain tile and beige floor freestanding bathtub design in Los Angeles with white walls, a drop-in sink and quartz countertops

 Choeff Levy Fischman, P.A.
Inspiration for a contemporary gray floor powder room remodel in Miami with flat-panel cabinets, medium tone wood cabinets, a wall-mount toilet, white walls and white countertops

 Ann Lowengart Interiors
For this classic San Francisco William Wurster house, we complemented the iconic modernist architecture, urban landscape, and Bay views with contemporary silhouettes and a neutral color palette. We subtly incorporated the wife's love of all things equine and the husband's passion for sports into the interiors. The family enjoys entertaining, and the multi-level home features a gourmet kitchen, wine room, and ample areas for dining and relaxing. An elevator conveniently climbs to the top floor where a serene master suite awaits.
Find the right local pro for your project

 Laura Fox Interior Design, LLC
Relaxing white and gray master bathroom with marble tiles and built-in storage
Photo by Stacy Zarin Goldberg Photography
Mid-sized transitional master gray tile and mosaic tile marble floor and gray floor alcove shower photo in DC Metro with recessed-panel cabinets, gray cabinets, gray walls, an undermount sink, quartzite countertops, a hinged shower door and white countertops
Mid-sized transitional master gray tile and mosaic tile marble floor and gray floor alcove shower photo in DC Metro with recessed-panel cabinets, gray cabinets, gray walls, an undermount sink, quartzite countertops, a hinged shower door and white countertops

 VMAX LLC
Photography Anna Zagorodna
Example of a mid-sized transitional open concept medium tone wood floor and brown floor family room design in Richmond with gray walls, a standard fireplace and a tile fireplace
Example of a mid-sized transitional open concept medium tone wood floor and brown floor family room design in Richmond with gray walls, a standard fireplace and a tile fireplace

 Wholesale Bevel & Edge Ltd.
Ed Ellis Photography
Bathroom - mid-sized contemporary master gray tile and porcelain tile porcelain tile and gray floor bathroom idea in Edmonton with a vessel sink, flat-panel cabinets, gray walls, solid surface countertops, medium tone wood cabinets, a hinged shower door and white countertops
Bathroom - mid-sized contemporary master gray tile and porcelain tile porcelain tile and gray floor bathroom idea in Edmonton with a vessel sink, flat-panel cabinets, gray walls, solid surface countertops, medium tone wood cabinets, a hinged shower door and white countertops

 MileStone Community Builders
Example of a mid-sized trendy open concept medium tone wood floor living room design in Austin with gray walls and a wall-mounted tv



 Magleby Construction
Meagan Larson
Dining room - farmhouse medium tone wood floor and brown floor dining room idea in Salt Lake City with white walls
Dining room - farmhouse medium tone wood floor and brown floor dining room idea in Salt Lake City with white walls

 James Merrell Architects, P.C.
Carole Bates
Inspiration for a large modern master white tile medium tone wood floor and brown floor freestanding bathtub remodel in New York with flat-panel cabinets, medium tone wood cabinets, marble countertops, brown walls, an undermount sink and white countertops
Inspiration for a large modern master white tile medium tone wood floor and brown floor freestanding bathtub remodel in New York with flat-panel cabinets, medium tone wood cabinets, marble countertops, brown walls, an undermount sink and white countertops
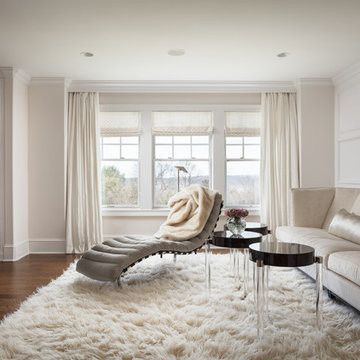
 Mike Van Tassell Architectural Photography
Mike Van Tassell / mikevantassell.com
Elegant medium tone wood floor and brown floor living room photo in New York with beige walls, a standard fireplace and a wall-mounted tv
Elegant medium tone wood floor and brown floor living room photo in New York with beige walls, a standard fireplace and a wall-mounted tv

 TreHus Architects+Interior Designers+Builders
Example of a mid-sized transitional u-shaped medium tone wood floor and brown floor kitchen design in Minneapolis with shaker cabinets, orange cabinets, stainless steel appliances, an island, black countertops, an undermount sink and solid surface countertops
 Form Collective

Example of a mid-sized trendy white tile and porcelain tile gray floor and porcelain tile bathroom design in Vancouver with medium tone wood cabinets, a one-piece toilet, white walls, a vessel sink, quartz countertops and a hinged shower door

 Jodi Fleming Design
Example of a mid-sized beach style 3/4 white tile mosaic tile floor and white floor bathroom design in Orange County with a drop-in sink, open cabinets, white cabinets, white walls, quartz countertops and gray countertops


 Cozy Interiors

Example of a mid-sized mountain style 3/4 multicolored tile ceramic tile bathroom design in Other with shaker cabinets, medium tone wood cabinets, white walls, a vessel sink, a two-piece toilet and quartz countertops
 User

UserBedroom - cottage medium tone wood floor and brown floor bedroom idea in Portland with white walls
 User
UserMartin Vecchio Photography
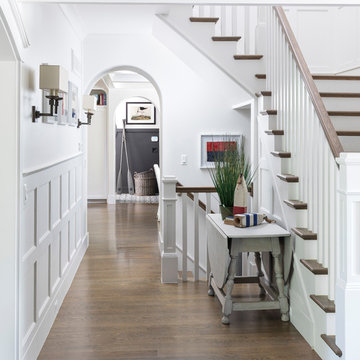
Mid-sized beach style medium tone wood floor foyer photo in Detroit with white walls
Mid-sized beach style medium tone wood floor foyer photo in Detroit with white walls
 Pike Properties

Inspiration for a mid-sized transitional master medium tone wood floor bedroom remodel in Charlotte with white walls and no fireplace

Sponsored
Westerville, OH

Custom Home Works
Franklin County's Award-Winning Design, Build and Remodeling Expert
 NorthStar Luxury Homes
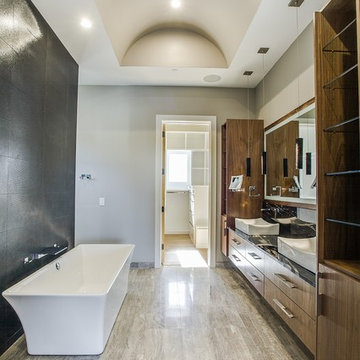
Mid-sized trendy master gray tile and ceramic tile ceramic tile freestanding bathtub photo in Dallas with flat-panel cabinets, medium tone wood cabinets, a wall-mount toilet, gray walls, a vessel sink and granite countertops
 Two Fold Interiors
www.veronicamartindesignstudio.com
Photo credit: Scott Norsworthy
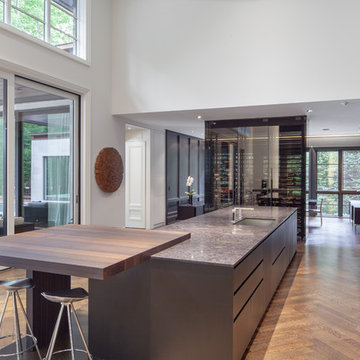
Large trendy single-wall medium tone wood floor and brown floor open concept kitchen photo in Toronto with an undermount sink, flat-panel cabinets, medium tone wood cabinets, quartzite countertops, black backsplash, stone slab backsplash, paneled appliances and an island
Large trendy single-wall medium tone wood floor and brown floor open concept kitchen photo in Toronto with an undermount sink, flat-panel cabinets, medium tone wood cabinets, quartzite countertops, black backsplash, stone slab backsplash, paneled appliances and an island
 Gregory Thomas, Residential Architect
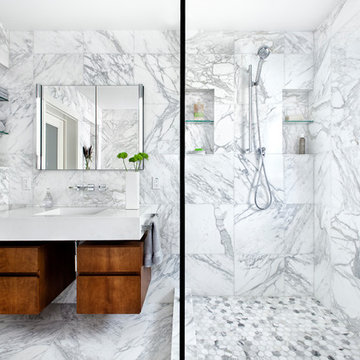
This curious photo was taken at the threshold of the shower: the center vertical line is the shower enclosure glass.
Construction by CG&S Design-Build
Photo ©Paul Finkel
62