
Search results for "Meet eligibility" in Home Design Ideas


 Kate Savitch Design
Simple details to display in a living room on this brass table by West Elm.
Living room - coastal living room idea in Seattle
Living room - coastal living room idea in Seattle


Find the right local pro for your project




 Duke Homes, Inc.
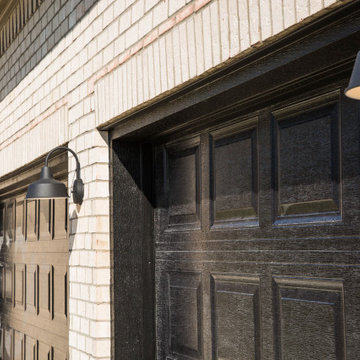
The mix of the darker accents (roof, porch pillars, door, garage doors, fixtures and windows) provides a pleasing contrast to the lighter brick and clapboard exterior.

Sponsored
Sunbury, OH

J.Holderby - Renovations
Franklin County's Leading General Contractors - 2X Best of Houzz!


 TK Building & Design
This bathroom is shared by a family of four, and can be close quarters in the mornings with a cramped shower and single vanity. However, without having anywhere to expand into, the bathroom size could not be changed. Our solution was to keep it bright and clean. By removing the tub and having a clear shower door, you give the illusion of more open space. The previous tub/shower area was cut down a few inches in order to put a 48" vanity in, which allowed us to add a trough sink and double faucets. Though the overall size only changed a few inches, they are now able to have two people utilize the sink area at the same time. White subway tile with gray grout, hexagon shower floor and accents, wood look vinyl flooring, and a white vanity kept this bathroom classic and bright.




 Stephanie Tottingham, architect
Photo Art Portraits
Enclosed kitchen - mid-sized transitional single-wall medium tone wood floor enclosed kitchen idea in Portland with a single-bowl sink, shaker cabinets, white cabinets, quartz countertops, white backsplash, subway tile backsplash, stainless steel appliances and no island
Enclosed kitchen - mid-sized transitional single-wall medium tone wood floor enclosed kitchen idea in Portland with a single-bowl sink, shaker cabinets, white cabinets, quartz countertops, white backsplash, subway tile backsplash, stainless steel appliances and no island


Sponsored
Plain City, OH

The Creative Kitchen Company
Columbus Area Kitchen Remodeling and Refacing Professional





Sponsored
Sunbury, OH
J.Holderby - Renovations
Franklin County's Leading General Contractors - 2X Best of Houzz!

 Rob Steel Design
Cabinets - Omega Loring Pearl
Countertop - Quortite Blue Iceberg
Backsplash - Akdo marble
Floor - Wood
Example of a mid-sized trendy u-shaped medium tone wood floor and brown floor eat-in kitchen design in New York with an undermount sink, shaker cabinets, white cabinets, quartzite countertops, white backsplash, marble backsplash, paneled appliances and no island
Example of a mid-sized trendy u-shaped medium tone wood floor and brown floor eat-in kitchen design in New York with an undermount sink, shaker cabinets, white cabinets, quartzite countertops, white backsplash, marble backsplash, paneled appliances and no island


 Design Kitchens & Countertops
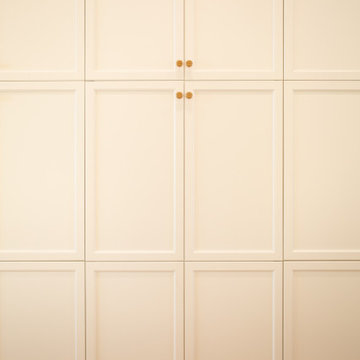
A hidden pantry WITHIN a Pantry - these doors look like the rest of the pantry, until you open then, and find another pantry inside!
Kitchen pantry - huge farmhouse l-shaped light wood floor and brown floor kitchen pantry idea in Calgary with an undermount sink, recessed-panel cabinets, white cabinets, quartz countertops, white backsplash, two islands and white countertops
Kitchen pantry - huge farmhouse l-shaped light wood floor and brown floor kitchen pantry idea in Calgary with an undermount sink, recessed-panel cabinets, white cabinets, quartz countertops, white backsplash, two islands and white countertops
51