
Search results for "Meet specific" in Home Design Ideas

 Amy Pearson Design
While the majority of APD designs are created to meet the specific and unique needs of the client, this whole home remodel was completed in partnership with Black Sheep Construction as a high end house flip. From space planning to cabinet design, finishes to fixtures, appliances to plumbing, cabinet finish to hardware, paint to stone, siding to roofing; Amy created a design plan within the contractor’s remodel budget focusing on the details that would be important to the future home owner. What was a single story house that had fallen out of repair became a stunning Pacific Northwest modern lodge nestled in the woods!

 Casino Co. Renovations
We transitioned this unfinished basement to a functional space including a kitchen, workout room, lounge area, extra bathroom and music room. The homeowners opted for an exposed black ceiling and epoxy coated floor, and upgraded the stairwell with creative two-toned shiplap and a stained wood tongue and groove ceiling. This is a perfect example of using an unfinished basement to increase useable space that meets your specific needs.
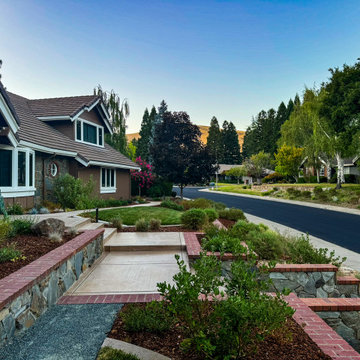
 Johan Restrepo
Consistent maintenance is essential for long-term beauty and health of your outdoor space. Our personalized services are designed to meet your specific needs, helping you preserve and maintain the allure of your environment and enjoy it year-round.
Find the right local pro for your project
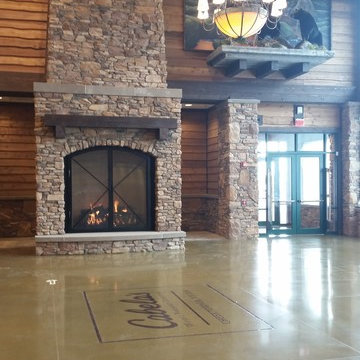
 Acucraft Fireplaces
Acucraft Fireplaces partnered with Cabela's to design and build custom gas fireplaces for their stores all across the nation. Cabela's wanted to work with a manufacturer that could meet their specific requirements, including the ability to present several unique design options, create big flames, keep the glass very cool, and be able to supply them with fireplaces in stores worldwide.
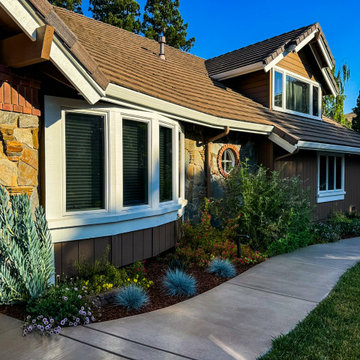 Johan Restrepo
Consistent maintenance is essential for long-term beauty and health of your outdoor space. Our personalized services are designed to meet your specific needs, helping you preserve and maintain the allure of your environment and enjoy it year-round.
 Levite Construction Co
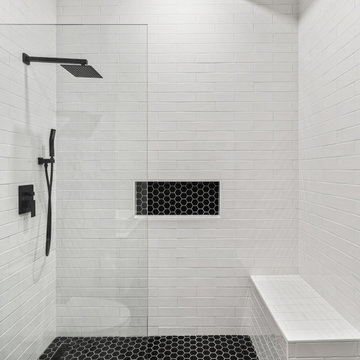
Two Bathroom Remodels in Queen Anne
We can handle all small and big projects. Whether you want to consider replacing the shower in your master bath, guest bath, or common bath, we have the resources and manpower to do the job. Not only will your shower area look more advanced and modern, but we will also make sure that your new space is built to last, and we can design it with your budget in mind.
Our team of highly trained specialists understands the importance of delivering a professional and quality service that meets your specific needs and will help you create a space that's functional, soothing, and beautiful.
Our personal approach to every client allows us to understand their requirements fully, guaranteeing a result that exceeds expectations.
Levite Construction Co
• A family-owned business
• Customer satisfaction guaranteed
• Licensed, Bonded and Insured
Contact us for a free consultation today!
info@leviteconstruction.com
Call 425-998-8958 and for a free consultation today!
#leviteconstruction #constructioncompanyinseattle #bathroomdesign #kitchendesign #kitchen #bathroom #kitchenremodeling #bathroomremodeling #roofing #decksandfencess #garageconversion #basementremodeling #landscaping #seattlehome #seattlebusiness #remodeling #homeproject #seattlehomeowner #seattlecontractor #homerenovation #homeaddition
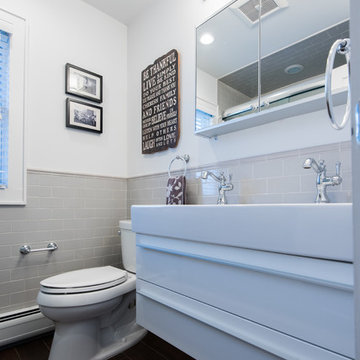
 Built Tough Construction of North Georgia
Architectural Design Services Provided - Existing interior wall between kitchen and dining room was removed to create an open plan concept. Custom cabinetry layout was designed to meet Client's specific cooking and entertaining needs. New, larger open plan space will accommodate guest while entertaining. New custom fireplace surround was designed which includes intricate beaded mouldings to compliment the home's original Colonial Style. Second floor bathroom was renovated and includes modern fixtures, finishes and colors that are pleasing to the eye.

Sponsored
Sunbury, OH

J.Holderby - Renovations
Franklin County's Leading General Contractors - 2X Best of Houzz!
 Bedell Builders Inc.
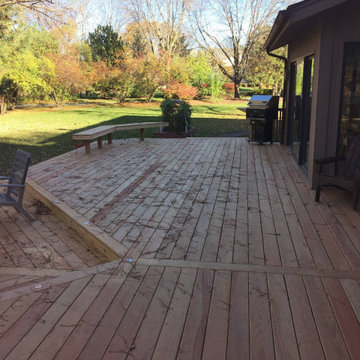
Bedell Builders, Inc. is a multifaceted construction company specializing in residential, commercial, and retail projects across the North Shore, Western Suburbs, and surrounding areas. We offer expert services in custom home builds, renovations, additions, and commercial construction, tailored to meet your specific needs. Our commitment to quality craftsmanship and timely project completion ensures your vision is brought to life with precision and professionalism. Trust Bedell Builders for all your construction needs, from concept to completion. Contact us today to get started on your next project.
 Hi Solutions- The Autonomous Home Company

Build Your Dream Home Theater with HI Solutions
Transform your living space into the ultimate cinema experience with HI Solutions. Whether you have an unfinished basement, an unused room, or even just your living room, our expert team can create a custom home theater that exceeds your expectations.
Why Choose HI Solutions for Your Home Theater?
Expert Consultation: Our specialists work with you to design a home theater that fits your space and lifestyle. We consider every detail, from room acoustics to seating arrangements, ensuring a perfect setup.
Customized Solutions: No matter the size or shape of your space, we tailor our designs to meet your specific needs. From luxurious, dedicated theater rooms to versatile living room setups, HI Solutions brings your vision to life.
High-Quality Equipment: We use the latest in audio-visual technology, including 4K projectors, surround sound systems, and smart home integration. Enjoy crystal-clear visuals and immersive sound that make you feel like you're part of the action.
Professional Installation: Our experienced technicians handle everything from wiring and mounting to system calibration, ensuring a seamless installation. We take care of the technical details so you can focus on enjoying your new home theater.
Ongoing Support: HI Solutions offers comprehensive support and maintenance services, ensuring your home theater continues to perform at its best. We're always here to help with any questions or upgrades.
Unfinished Space? Unused Room? Living Room? We’ve Got You Covered
Unfinished Basement: Turn your basement or attic into a state-of-the-art home theater. HI Solutions can transform even the most challenging spaces into a cinematic paradise.
Unused Room: Maximize the potential of any spare room by converting it into a dedicated theater room. Our designs optimize space and functionality, giving you a private escape for movie nights.
Living Room: Create a multi-functional living room with a high-quality theater setup. We seamlessly integrate technology into your existing decor, providing an exceptional entertainment experience without compromising style.
Get Started with HI Solutions Today
 MDRN Remodeling Company
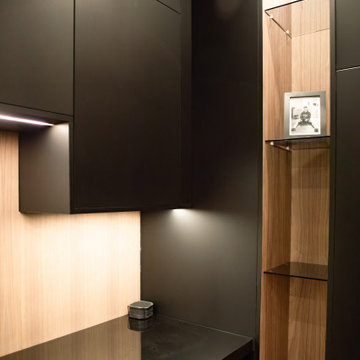
The remodel of an office space located in Beverly Hills serves as a shining example of how thoughtful design and skilled craftsmanship can transform a workspace into a haven of productivity and comfort. Our team undertook a comprehensive renovation that included various elements essential for creating an appealing office environment. From the electrical work to the intricate lime wash walls, the installation of a modern HVAC system, luxurious tile floors, and custom cabinetry, each detail was meticulously handled to meet the specific needs of our client, who is also the landlord of the building.
As the project neared completion, the excitement in the air was palpable. The final reveal was met with enthusiasm from the client, who was thrilled with the transformation. The office space, now brimming with character and practicality, stands as a testament to our commitment to quality and attention to detail. It was gratifying to see the landlord’s reaction; his delight indicated that we achieved our goal of crafting a space that exceeded expectations.
The Beverly Hills office remodel exemplifies how well-thought-out renovations can lead to extraordinary results, making it a space that even at the end of a long workday, one would be reluctant to leave.
 Hi Solutions- The Autonomous Home Company
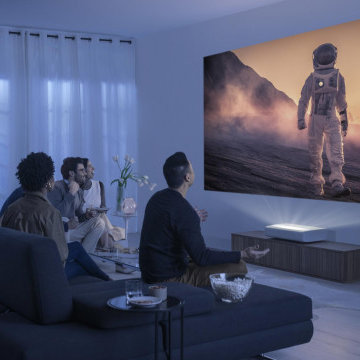
Build Your Dream Home Theater with HI Solutions
Transform your living space into the ultimate cinema experience with HI Solutions. Whether you have an unfinished basement, an unused room, or even just your living room, our expert team can create a custom home theater that exceeds your expectations.
Why Choose HI Solutions for Your Home Theater?
Expert Consultation: Our specialists work with you to design a home theater that fits your space and lifestyle. We consider every detail, from room acoustics to seating arrangements, ensuring a perfect setup.
Customized Solutions: No matter the size or shape of your space, we tailor our designs to meet your specific needs. From luxurious, dedicated theater rooms to versatile living room setups, HI Solutions brings your vision to life.
High-Quality Equipment: We use the latest in audio-visual technology, including 4K projectors, surround sound systems, and smart home integration. Enjoy crystal-clear visuals and immersive sound that make you feel like you're part of the action.
Professional Installation: Our experienced technicians handle everything from wiring and mounting to system calibration, ensuring a seamless installation. We take care of the technical details so you can focus on enjoying your new home theater.
Ongoing Support: HI Solutions offers comprehensive support and maintenance services, ensuring your home theater continues to perform at its best. We're always here to help with any questions or upgrades.
Unfinished Space? Unused Room? Living Room? We’ve Got You Covered
Unfinished Basement: Turn your basement or attic into a state-of-the-art home theater. HI Solutions can transform even the most challenging spaces into a cinematic paradise.
Unused Room: Maximize the potential of any spare room by converting it into a dedicated theater room. Our designs optimize space and functionality, giving you a private escape for movie nights.
Living Room: Create a multi-functional living room with a high-quality theater setup. We seamlessly integrate technology into your existing decor, providing an exceptional entertainment experience without compromising style.
Get Started with HI Solutions Today
 Built Tough Construction of North Georgia
Architectural Design Services Provided - Existing interior wall between kitchen and dining room was removed to create an open plan concept. Custom cabinetry layout was designed to meet Client's specific cooking and entertaining needs. New, larger open plan space will accommodate guest while entertaining. New custom fireplace surround was designed which includes intricate beaded mouldings to compliment the home's original Colonial Style. Second floor bathroom was renovated and includes modern fixtures, finishes and colors that are pleasing to the eye.
 Green Mountain Builders
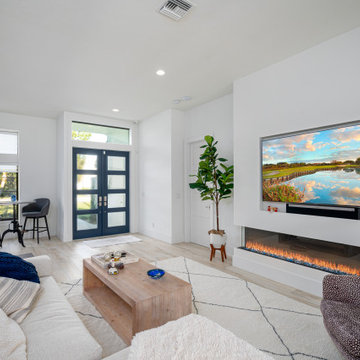
To meet the specific needs of our homeowners' evolving lifestyles we remodel luxury homes inside and outside, and from a single kitchen remodel to an entire whole home makeover. This extensive remodel in Woodlake at Bonita Bay exemplifies the open concept. Walls were removed, opening up the kitchen and redefining the space for a better flow, superior functionality, upgrading cabinets, appliances, flooring, and creating a gorgeous, expansive island, with comfortable seating for six. With light, wide-plank flooring, open-concept design and large windows and sliders. This home is bathed in natural light throughout, including the master suite and master bath. The outdoor living area, including the pool and decking were updated, and provides stunning, natural-landscaped views.
Sponsored
Sunbury, OH
J.Holderby - Renovations
Franklin County's Leading General Contractors - 2X Best of Houzz!
 Wow Great Place
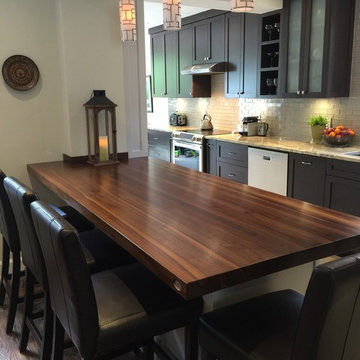
The custom milled walnut countertop is a star of this kitchen.
Eat-in kitchen - large transitional galley porcelain tile eat-in kitchen idea in Montreal with an undermount sink, shaker cabinets, dark wood cabinets, wood countertops, green backsplash, glass tile backsplash, stainless steel appliances and a peninsula
Eat-in kitchen - large transitional galley porcelain tile eat-in kitchen idea in Montreal with an undermount sink, shaker cabinets, dark wood cabinets, wood countertops, green backsplash, glass tile backsplash, stainless steel appliances and a peninsula
 Casino Co. Renovations

We transitioned this unfinished basement to a functional space including a kitchen, workout room, lounge area, extra bathroom and music room. The homeowners opted for an exposed black ceiling and epoxy coated floor, and upgraded the stairwell with creative two-toned shiplap and a stained wood tongue and groove ceiling. This is a perfect example of using an unfinished basement to increase useable space that meets your specific needs.
 Opal Baths & Design
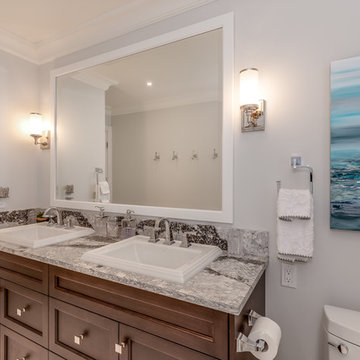
Come in and see what we can come up with to meet your specific bathroom remodeling needs
Bathroom - mid-sized transitional bathroom idea in Toronto
Bathroom - mid-sized transitional bathroom idea in Toronto
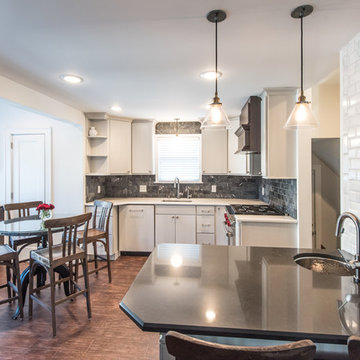 Built Tough Construction of North Georgia
Architectural Design Services Provided - Existing interior wall between kitchen and dining room was removed to create an open plan concept. Custom cabinetry layout was designed to meet Client's specific cooking and entertaining needs. New, larger open plan space will accommodate guest while entertaining. New custom fireplace surround was designed which includes intricate beaded mouldings to compliment the home's original Colonial Style. Second floor bathroom was renovated and includes modern fixtures, finishes and colors that are pleasing to the eye.

Sponsored
Columbus, OH

Trish Takacs Design
Award Winning & Highly Skilled Kitchen & Bath Designer in Columbus
 Casino Co. Renovations
We transitioned this unfinished basement to a functional space including a kitchen, workout room, lounge area, extra bathroom and music room. The homeowners opted for an exposed black ceiling and epoxy coated floor, and upgraded the stairwell with creative two-toned shiplap and a stained wood tongue and groove ceiling. This is a perfect example of using an unfinished basement to increase useable space that meets your specific needs.
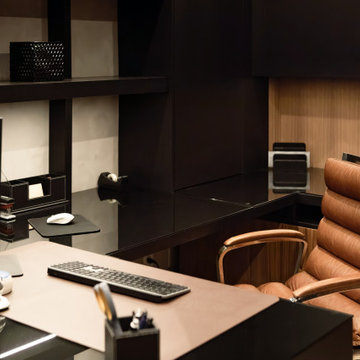 MDRN Remodeling Company
The remodel of an office space located in Beverly Hills serves as a shining example of how thoughtful design and skilled craftsmanship can transform a workspace into a haven of productivity and comfort. Our team undertook a comprehensive renovation that included various elements essential for creating an appealing office environment. From the electrical work to the intricate lime wash walls, the installation of a modern HVAC system, luxurious tile floors, and custom cabinetry, each detail was meticulously handled to meet the specific needs of our client, who is also the landlord of the building.
As the project neared completion, the excitement in the air was palpable. The final reveal was met with enthusiasm from the client, who was thrilled with the transformation. The office space, now brimming with character and practicality, stands as a testament to our commitment to quality and attention to detail. It was gratifying to see the landlord’s reaction; his delight indicated that we achieved our goal of crafting a space that exceeded expectations.
The Beverly Hills office remodel exemplifies how well-thought-out renovations can lead to extraordinary results, making it a space that even at the end of a long workday, one would be reluctant to leave.
 United Porte Inc
Our doors have several superior features:
- Single sheet of metal is used in construction. No welded seams are best as these can significantly weaken the structural integrity of the entranceway. Our doors are also more resilient to mechanic damage, such as sledgehammer strikes.
- The advantage of a single, non-welded door is that it reduces interior internal condensation. Over time, condensation can negatively affect the door mechanisms.
- Stiffening Ribs: These non-visible details add to our door's security.
- Quality insulation serves to reduce unwanted external noise, as well as protect against extreme heat, and severe cold.
- 3D Hinges: Hacking are often carried out at the side of a door's hinges. A better feature is utilizing hinges with ball bearings and installed anti-cuts.
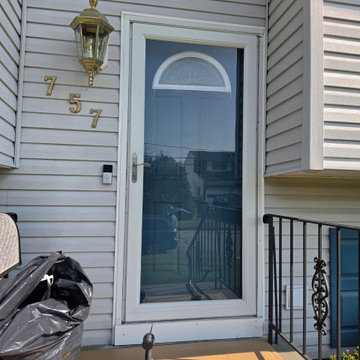
Introducing our Modern Exterior Entrance Door, crafted with a single sheet of metal for exceptional durability and longevity. With its sleek Gray Graphite color and modern design, this door is sure to add a touch of sophistication to any home's exterior.
The Modern Exterior Entrance Door features a Aluminum frame and threshold, ensuring that it's strong and secure enough to withstand harsh weather conditions.
Part of our exclusive Deux collection, the Modern Exterior Entrance Door is designed to complement a variety of architectural styles. As a trusted exterior door manufacturer, we are committed to delivering high-quality doors that meet your specific needs.
Our Modern Exterior Entrance Door is the perfect choice for those who want a durable and stylish entrance door for their home's exterior. Whether you're looking to improve the security and durability of your entrance door or add a touch of modern sophistication to your home, our Modern Exterior Entrance Door from the Deux collection is an excellent choice.
At our company, we take pride in offering top-quality products and exceptional customer service. Order now and experience the unmatched quality and beauty of our Modern Exterior Entrance Door from the Deux collection.
Model - 0729 Deux
Color - Graphite Gray
Door thickness - 3 13/16"
Frame thickness - 3 13/16"
Exterior design - vertical insert of Stainless Steel. Coating of the door - enamel.
Hardware included:
- Aluminum frame 4" thick - Dimensions of the door including frame is 74" x 82".
- Aluminum threshold.
- Plate-type, primary mortise lock for armoured type of aluminum doors, locked by 3 key turns, doors are captured in 3 places. The lock has replaceable core and 5 keys.
- Heavy-duty Cylinder.
- 3D hinges Wala
- Turnknob for lock.
- Armor plate Securemme for the lock.
- 2 Bar Handles.
36