
Search results for "Melamine" in Home Design Ideas
 RC Cabinets & Closets
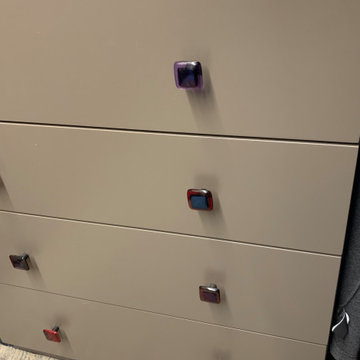
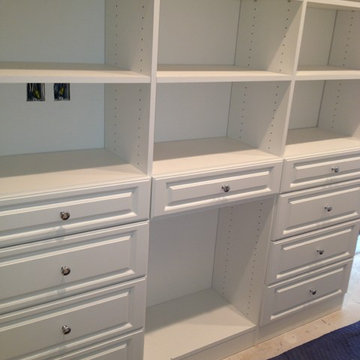
New Santa Rosa / Sonoma fire victim's closet. Loosing her entire home of over 40 years to the Sonoma 2017 fire, finally finished the rebuild taking 2 years. Pretty dismal endeavor for many Sonoma and Napa residents who lost everything. Nevertheless, we helped her crate a beautiful walk in closet with a US made textured melamine with custom painted doors and drawer fronts. Hand selected artistic glass pulls exemplify the clients wish for creative perfection.
 Meridian Closets
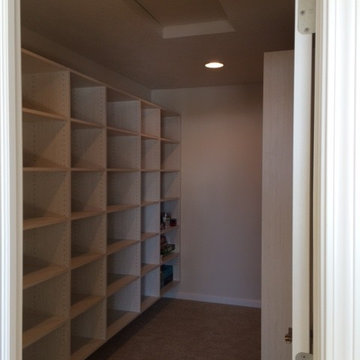
Walk in game room closet in fresco melamine with all adjustable shelves.
Inspiration for a closet remodel in Indianapolis
Inspiration for a closet remodel in Indianapolis

Find the right local pro for your project
 Westridge Cabinets
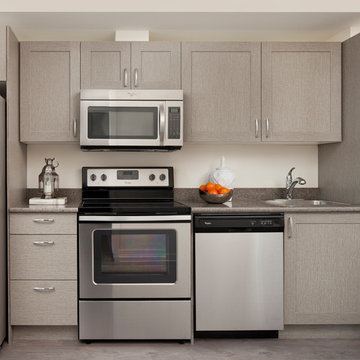
Materials: Textured Melamine, Thermo-foil, Wood, High Gloss Melamine
2 Tower
Number of Units: 277
Developer: Knightsbridge Homes
Inspiration for a small single-wall eat-in kitchen remodel in Calgary with recessed-panel cabinets and gray cabinets
Inspiration for a small single-wall eat-in kitchen remodel in Calgary with recessed-panel cabinets and gray cabinets

 Azevedo Kitchens Inc
● Wood Species – MDF
● Door style – Shaker without bead
● Color – White
● 40” Upper Cabinets
● Chrome hanging rod
● Open shelf
● Single crown molding
● Full plan design
● 5/8” Prestige Maple melamine interior (boxes)
● 3/4” Prestige Maple melamine shelves
● Tandem slides with soft close on drawers (Blum – lifetime warranty)
● Drawer boxes matching the interior of the cabinets
● Fully adjustable hinges on doors (Blum - Lifetime warranty)
● Blumotion on doors (Blum – lifetime warranty)
● Hardware B*LT=2-3***MANOR CUP PULL, 3" CTR, OL BRUSHED NKL BAR PULLS,
 Marie Labruyere @ Closet Factory - Saint Louis
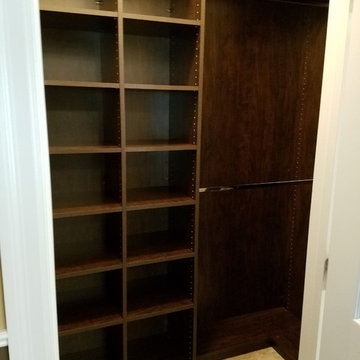
These clients wanted a space that suited each of their needs both functionally and aesthetically, while also still complimenting each other. He wanted his closet to be more about having a place for everything and to create order. We achieved this with cubbies, double hang, and shoe shelves. Whereas, for her closet she wanted the functionality, but also really wanted that added wow factor. We achieved this by taking the unit to the ceiling, adding decorative crown molding stained to match the unit, adding decorative drawer and door faces, and the item that she said was of utmost importance, a wall of shoes! To create more of a cohesive look between the two spaces we used the same chocolate apple melamine.
 Spin Design Limited

Eurostone Breeze Blanc to benchtop
Prime Melamine Ironsand to kitchen high wall & overhead cabinetry
Emil Ceramica Kotto Cenere Brick 60x250 to kitchen splashback (with grout colour Mapei Cement 113) Tile layout: straight stack; Tile set-out: from centre of wall
Prime Melamine White to kitchen under bench cabinetry
Resene Alabaster to ceiling, architraves & skirting
Resene Triple White Pointer to all walls
Moduleo Transform Falcon Wood 28890 196x1320 to floor

 VPWdesigns

The Murphy Bed.
The ABB Built-in
- custom designed storage system for basement area in condo
- queen size side tilt Murphy bed, TV cabinet with sliding doors, 4 drawer open closet, comforter cubby and shelving
- Prefinished maple plywood, white melamine cabinet liner plywood, full extension undermount drawer slides, Trola Rolle 2000 sliding door system
This project totally transformed the basement into a usable, comfortable living area and essentially created an additional bedroom in the condo. The access from the garage was tight so all components were built on-site.
We love seeing how spaces like this can become functional and aesthetic with the client's vision and our building skills! Let us know how we can help create a usable area for you!! Feel free to contact us through Facebook, @vpw.designs on Instagram or vpwdesigns.com
Thanks for looking!
 Malka Sabroe-JoHanson
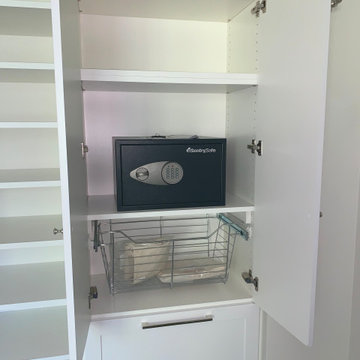
Custom designed and constructed closet using a high quality white melamine by American Laminates. A his and her closet which includes all the bells and whistles anyone would wish for. Includes jewelry drawer, jewelry hanging rack, treasure drawer, tie and belt rack, two dressers, laundry hampers and a secure safe place.
 Dream Kitchens, Inc.
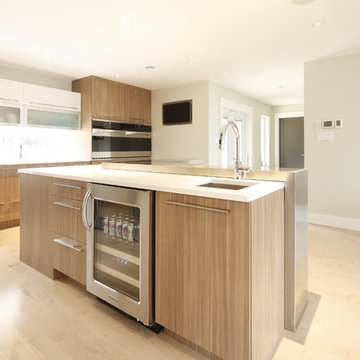

In this contemporary kitchen we combined cabinets in two finishes: glossy light grey acrylic and textured melamine with vertical wood grain.
The open concept kitchen has a long island with a raised area that hides the 5' Galley sink. The casual island seating is conveniently located close to the refrigerator and the drawer style microwave hidden in the island. The two ovens are tucked under the counter on the two sides of the cook top, making this kitchen layout very practical for kosher cooking. For under cabinetry lights and accents we used LED strip lights and LED puck lights.
 The Bedder Way - Murphy Beds
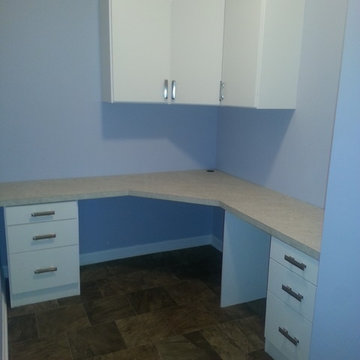
Our customer went with a white melamine workstation with chrome livello pulls.
Inspiration for a home office remodel in Indianapolis
Inspiration for a home office remodel in Indianapolis
 Tapa interior designs
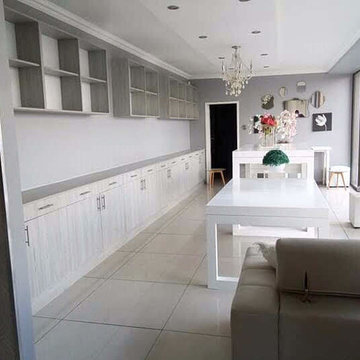
This project was a complete fit‑out, designed to deliver a modern, functional, and visually appealing retail environment.
Scope of Work
Custom point of sales counters
Display units for premium products
Steel shelving for organized storage
Feature walls and decorative detailing
Full interior works including tiling, painting, lighting, and finishes
Materials & Finishes
PG Bison melamine for cabinetry and counters
MDF and steel for structure and shelving
Quartz tops for durability and elegance
Glass and mirrors for reflective depth
Powder‑coated steel frames and satin paint finishes
The result is a sleek, durable, and fully organized retail space that balances practicality with design precision — ensuring both staff efficiency and customer appeal.
 Heartwood Designs
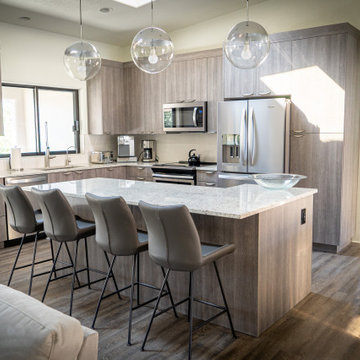
Italian textured melamine gives this beautiful kitchen unmatched durability at an unbeatable value. Europa's "Wired Silver" is a perfect bridge between current trends and style that is here to stay. An island with full extension soft close drawers provides ample storage and counter space while also making a perfect place to bring people together.
 Scott Arthur Millwork & Cabinetry Ltd

Recessed channel under cabinet lighting
Inspiration for a modern gender-neutral light wood floor closet remodel in Edmonton with flat-panel cabinets and dark wood cabinets
Inspiration for a modern gender-neutral light wood floor closet remodel in Edmonton with flat-panel cabinets and dark wood cabinets
 RG Design Studio Inc.
Builder - Westmark Construction;
Photography - Lance Sullivan of Concept Photo
Example of a trendy home design design in Vancouver
Example of a trendy home design design in Vancouver
 The Design Gallery
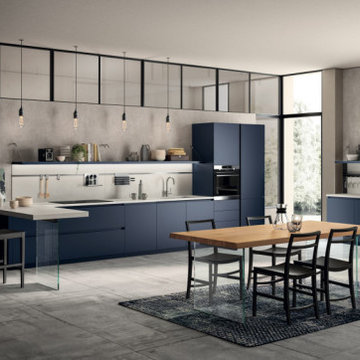
An attractive design and minimal styling (thanks to the absence of handles), open-fronted modules for the most diverse confgurations and a great variety of finishes and colours.
Indeed, the focus lies on materials: Marble effect laminates, available for doors and tops; warm Walnut effect decorative melamines and Oak decorative melamines, all with vertical grain; textured effect Biomalta with a metropolitan feel; attractive metal effect lacquers.
These are all stylish choices for a truly classy kitchen.
Design by Vuesse
Visit our showroom today by booking your appointment on www.the-design.gallery
#Liberamentekitchendesign #kitchenbyscavolini #scavolinikitchens #thedesigngalleryea #interiordesign
 Hayes Cabinets Inc
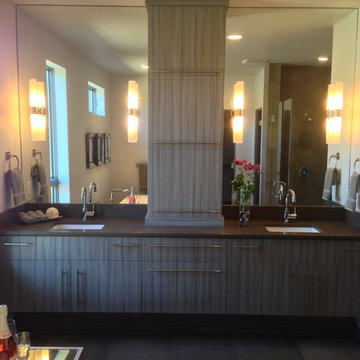
These plain, simple , contemporary cabinets were made from a new material that comes from Europe. It's call a textured melamine and has a texture similar to corduroy. This particular color is called Palissendro and it comes in sheets that are approximately 81"X110". Some of the counters employ an effect called "Waterfall." Where the counter goes down to the floor on the ends. The long stainless handles lend a more contemporary, "high end" look to cabinets that are otherwise fairly inexpensive. There is also an application of free standing shelves in the kitchen that have many uses. Note how the grain flows vertically down a set of drawers. Could be horizontal just as well.
 Pay less Kitchens
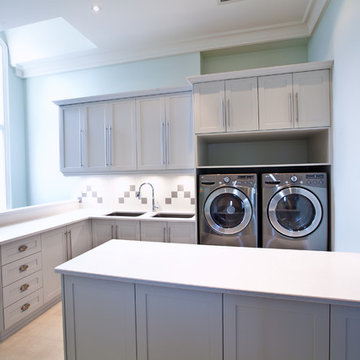

White recessed cabinetry with a closet rod for those items that cannot go in your dryer. This is a semi custom line of white melamine box cabinets, which in this line the standard white painted doors is a close enough match that it appears you have finished bottoms on the upper cabinets. Which is really nice instead of seeing a different colour of melamine on the bottoms of upper cabinets - we find this line works really well when we are completing a mudroom/laundry area. Adjusted the laundry base cabinet height so that the Caesarstone's Himalayan Moon quartz counter could be just one height - more convenient for whatever you might do on the one counter with the sink on the same level. But obviously a great place to quickly fold clothes coming out of the dryer.
100