
Search results for "Melamine" in Home Design Ideas
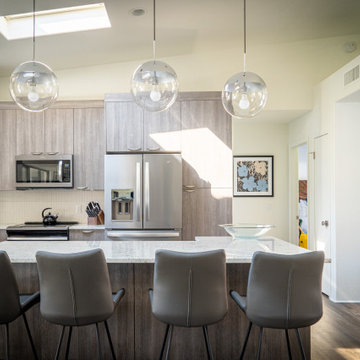
 Heartwood Designs
Italian textured melamine gives this beautiful kitchen unmatched durability at an unbeatable value. Europa's "Wired Silver" is a perfect bridge between current trends and style that is here to stay. An island with full extension soft close drawers provides ample storage and counter space while also making a perfect place to bring people together.

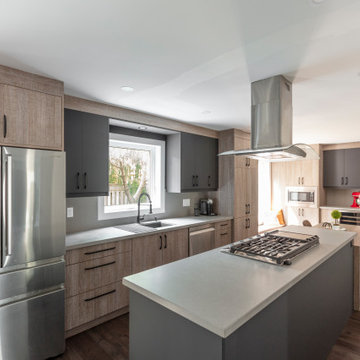
 Kitchen Land
This contemporary two-tone kitchen, designed and installed by Kitchen Land, features a clean, modern aesthetic with a focus on texture and contrast. Custom cabinetry with slab doors combines warm wood melamine and matte black acrylic finishes for a sleek and stylish look. The matte concrete-finished quartz countertops add an industrial edge, tying the space together seamlessly. A standout feature is the custom-designed standalone kitchen island with integrated matte black cabinets at counter height, paired with an adjacent lower-height dining table crafted from the same matching melamine—blending functionality and design in one cohesive centerpiece.
Find the right local pro for your project
 The DiCosola Group
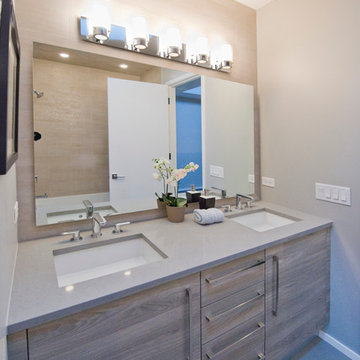
This bathroom is done in tones of grey. Grey wall tile in a brick pattern, grey floor tile, grey quartz, and grey melamine cabinetry. The lighting, faucet fixtures, and cabinet hardware are all modern, yet classic. The mirrors in all the bathrooms are built to stand off the walls, creating that floating illusion.
 MIG Furniture Design, Inc.
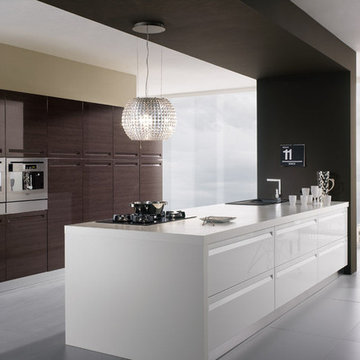
Kitchen Design and Remodeling by Spar, Italy - Tropea Composition 20.
Request a free estimate for your Kitchen Design Remodeling project within NYC, NY, CT, NJ, PA.
You can customize this kitchen according to your space and needs and discover many others proposals. Custom cabinets are available. Estimated project cost, not including appliances, countertops and installation, $16,600.00.
MATERIAL/CONSTRUCTION:
DOOR: In MDF, thickness 20 mm, polymer coated, recessed handle socket.
INTERNAL: White melamine.
STRUCTURE: White melamine. Visible sides will be finished, an extra surcharge will be applied depending on the cabinet dimension.
Visit our retail store or contact us at 877-777-3771, a furniture consultant will design with you your ideal kitchen.
 Nar Design Group
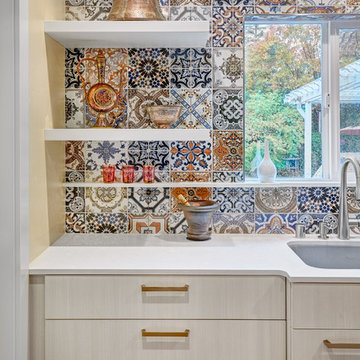
This petite kitchen was previously closed off from the dining and living room. The compact size of the kitchen made it difficult for the client to host their large family gatherings. With the new design, the spaces were joined by removing the wall between the kitchen and dining room. The space of the kitchen was optimized by recessing items into adjacent walls. The refrigerator was recessed into the wall of the adjacent garage. The ovens, pantry, and appliance garage were recessed into the wall, borrowing a few square feet from the bedroom closet and living room. The finishes throughout the kitchen celebrate the clients love of travel and collection of keepsakes from around the world. The mosaic printed tiles on the backsplash and refrigerator wrap bring an eclectic mix of encaustic tile designs from around the world.
Contractor: Bradley Builders
Photo Credit: Fred Donham of PhotographerLink
 Leicht Westchester-Greenwich
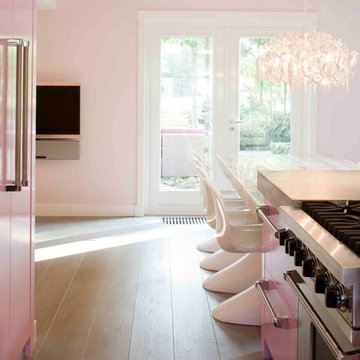
Inspiration for a large contemporary l-shaped medium tone wood floor eat-in kitchen remodel in New York with flat-panel cabinets, stainless steel appliances, an island, an undermount sink and concrete countertops
 Studio Snaidero DC Metro
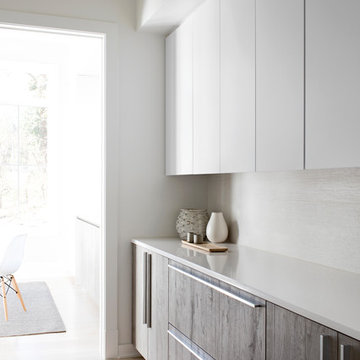
Kitchen: Snaidero WAY kitchen in Artic White Soft Melamine & Fossil Oak Matrix
Kitchen Appliances: Niche Modern, FRANKE sink, Miele DW, Miele gas cooktop, Miele convection oven, Miele steam oven, BEST hood, SubZero rf/frz, Miele microwave, U-LINE wine cooler.
Photographed by Jennifer Hughes
 Premier Woodworking
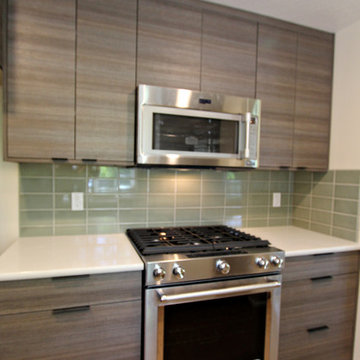
Small galley kitchen remodel done in textured melamine with a sleek, contemporary design.
Lisa Brown (Photographer)
Enclosed kitchen - small contemporary galley light wood floor enclosed kitchen idea in Boise with an undermount sink, flat-panel cabinets, brown cabinets, quartz countertops, green backsplash, glass tile backsplash, stainless steel appliances and no island
Enclosed kitchen - small contemporary galley light wood floor enclosed kitchen idea in Boise with an undermount sink, flat-panel cabinets, brown cabinets, quartz countertops, green backsplash, glass tile backsplash, stainless steel appliances and no island
 The Cabinet Face
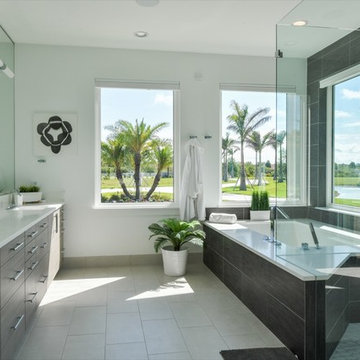
Beautiful IKEA Sektion kitchen and master bath with custom horizontal Silverton Melamine fronts from The Cabinet Face. The Cabinet Face works with clients all over the US and Canada.
 Premier Woodworking
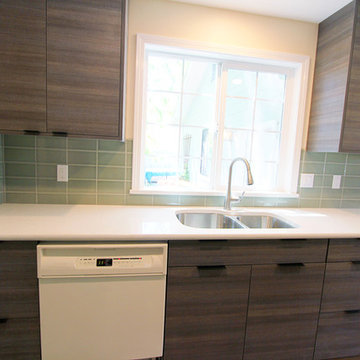
Small galley kitchen remodel done in textured melamine with a sleek, contemporary design.
Lisa Brown (Photographer)
Inspiration for a small contemporary galley light wood floor enclosed kitchen remodel in Boise with an undermount sink, flat-panel cabinets, brown cabinets, quartz countertops, green backsplash, glass tile backsplash, stainless steel appliances and no island
Inspiration for a small contemporary galley light wood floor enclosed kitchen remodel in Boise with an undermount sink, flat-panel cabinets, brown cabinets, quartz countertops, green backsplash, glass tile backsplash, stainless steel appliances and no island

 KanexDecor
Dressing room with melamine chipboard metal structure
System dressing Finn Hafele
System Blum Movento
Emuca
Inspiration for a large modern u-shaped dedicated laundry room remodel in Other with beige cabinets and laminate countertops
Inspiration for a large modern u-shaped dedicated laundry room remodel in Other with beige cabinets and laminate countertops

 Scott Arthur Millwork & Cabinetry Ltd

Wood grain melamine bar with black lacquered floating shelves and recessed under cabinet lighting.
Minimalist single-wall ceramic tile and gray floor wet bar photo in Edmonton with an undermount sink, flat-panel cabinets, light wood cabinets, quartzite countertops, metal backsplash and white countertops
Minimalist single-wall ceramic tile and gray floor wet bar photo in Edmonton with an undermount sink, flat-panel cabinets, light wood cabinets, quartzite countertops, metal backsplash and white countertops
 KanexDecor
Dressing room with melamine chipboard metal structure
System dressing Finn Hafele
System Blum Movento
Emuca
Dedicated laundry room - large modern u-shaped dedicated laundry room idea in Other with beige cabinets and laminate countertops
Dedicated laundry room - large modern u-shaped dedicated laundry room idea in Other with beige cabinets and laminate countertops
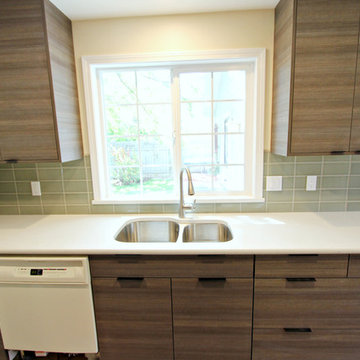 Premier Woodworking
Small galley kitchen remodel done in textured melamine with a sleek, contemporary design.
Lisa Brown (Photographer)
Example of a small trendy galley light wood floor enclosed kitchen design in Boise with an undermount sink, flat-panel cabinets, brown cabinets, quartz countertops, green backsplash, glass tile backsplash, stainless steel appliances and no island
Example of a small trendy galley light wood floor enclosed kitchen design in Boise with an undermount sink, flat-panel cabinets, brown cabinets, quartz countertops, green backsplash, glass tile backsplash, stainless steel appliances and no island
 Scott Arthur Millwork & Cabinetry Ltd

Wood grain melamine master walk in closet featuring glass top jewelry and watch display with velvet bottoms, tie & shoe storage, long and short hang space, oversized drawers, center island with bench seating, under cabinet lighting throughout and a HIDDEN DOOR to a hidden room.
 Scott Arthur Millwork & Cabinetry Ltd
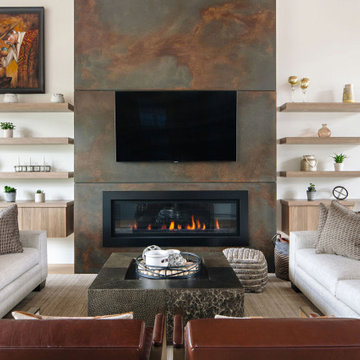
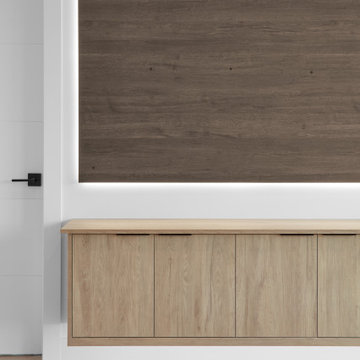
Woodgrain melamine entertainment unit with rift cut white oak floating shelves.
Example of a minimalist light wood floor and brown floor family room design in Edmonton with white walls and a wall-mounted tv
Example of a minimalist light wood floor and brown floor family room design in Edmonton with white walls and a wall-mounted tv
 KanexDecor

System dressing Finn Hafele
Dressing room with melamine chipboard metal structure
System Blum Movento
Emuca
Inspiration for a large modern u-shaped dedicated laundry room remodel in Other with beige cabinets and laminate countertops
Inspiration for a large modern u-shaped dedicated laundry room remodel in Other with beige cabinets and laminate countertops

14