
Search results for "Melamine" in Home Design Ideas

 RC Cabinets & Closets
Study room - mid-sized contemporary built-in desk dark wood floor study room idea in San Francisco with yellow walls
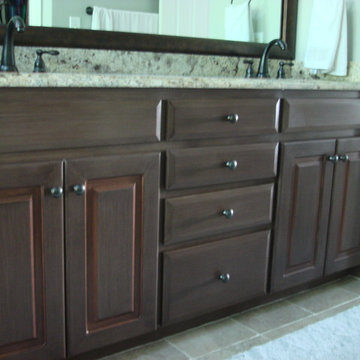
 Fabulous Finishes by Michelle
The formerly worn white melamine master bath cabinets were updated with a painted finish with a dark brown glaze and copper accents in the crevices. The vanity did not have to be replaced with the rest of the bathroom makeover which didn't fit into the budget

 The Cabinet Face
Example of a large trendy single-wall eat-in kitchen design in Phoenix with flat-panel cabinets, gray cabinets, blue backsplash, porcelain backsplash, stainless steel appliances, an island and white countertops
Find the right local pro for your project
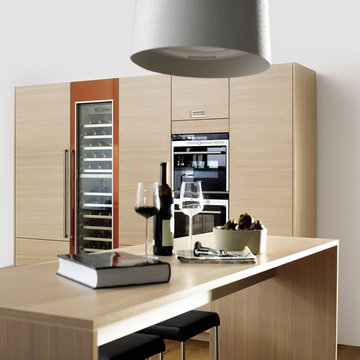
 Foshan Daban Decoration Materials Co., Ltd
modern kitchen designs photo gallery melamine
This is a integral kitchen cabinet design. There is something so tidy and warm atmosphere. It is fashion and brief design.
 Advent Home Solutions


Simple melamine slab door laundry sink cabinet & wall cabinets above.
Trendy dedicated laundry room photo in Vancouver with a drop-in sink, flat-panel cabinets, white cabinets and laminate countertops
Trendy dedicated laundry room photo in Vancouver with a drop-in sink, flat-panel cabinets, white cabinets and laminate countertops
 The Cabinet Face
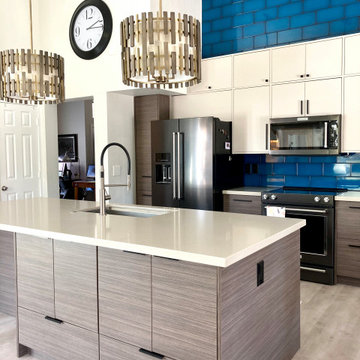
Inspiration for a large contemporary single-wall eat-in kitchen remodel in Phoenix with flat-panel cabinets, gray cabinets, blue backsplash, porcelain backsplash, stainless steel appliances, an island and white countertops
 Bella Systems - Custom Closets
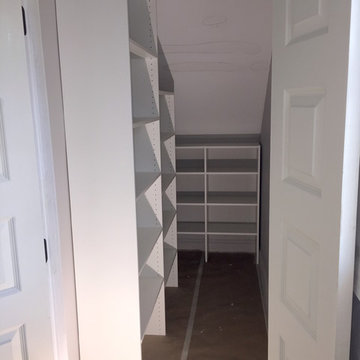
These are several closets designed and installed in a refurbished home in Greenville, SC. The closets contain hanging storage and adjustable shelving. They are finished in a white melamine and will provide plenty of storage for our client.
 Jenny Levet - Closet Factory, Richmond, VA
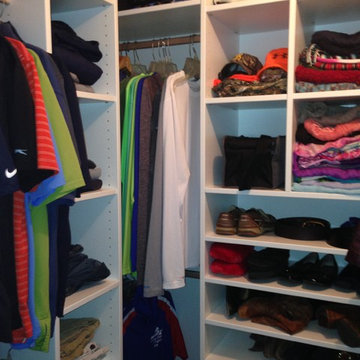
My clients wanted an organized master closet to share. White melamine was chosen to brighten up the space. Hanging, shelving, cubbies and flat shoe shelving are incorporated into the closet to maximize the useable space. There is even room for his stuffed Penguin collection!
 Scott Arthur Millwork & Cabinetry Ltd
White melamine laundry room
Dedicated laundry room - modern galley brown floor dedicated laundry room idea in Edmonton with flat-panel cabinets, white cabinets, laminate countertops, gray walls, a side-by-side washer/dryer and gray countertops
Dedicated laundry room - modern galley brown floor dedicated laundry room idea in Edmonton with flat-panel cabinets, white cabinets, laminate countertops, gray walls, a side-by-side washer/dryer and gray countertops
 The Cabinet Face
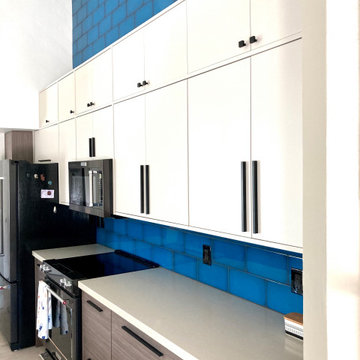
Large trendy single-wall eat-in kitchen photo in Phoenix with flat-panel cabinets, gray cabinets, blue backsplash, porcelain backsplash, stainless steel appliances, an island and white countertops

 Bella Systems - Custom Closets
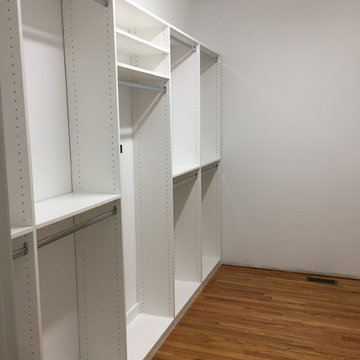
These are several closets designed and installed in a refurbished home in Greenville, SC. The closets contain hanging storage and adjustable shelving. They are finished in a white melamine and will provide plenty of storage for our client.
 The Cabinet Face
Example of a large trendy single-wall eat-in kitchen design in Phoenix with flat-panel cabinets, gray cabinets, blue backsplash, porcelain backsplash, stainless steel appliances, an island and white countertops
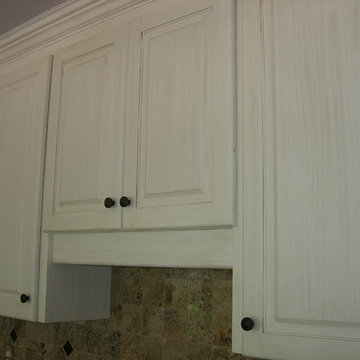 Fabulous Finishes by Michelle
This home was going up for resale but the worn white melamine cabinets were bringing down the value. Glazing over the cabinets allowed needed touchups to be disguised and updated the kitchen.
 The Cabinet Face
Inspiration for a large contemporary single-wall eat-in kitchen remodel in Phoenix with flat-panel cabinets, gray cabinets, blue backsplash, porcelain backsplash, stainless steel appliances, an island and white countertops
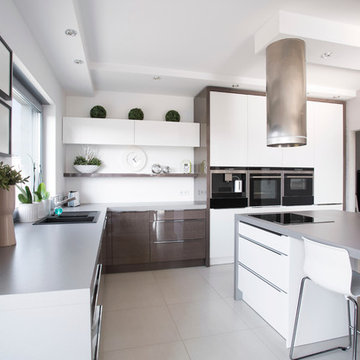
 OTM Designs & Remodeling Inc.
Trendy galley kitchen photo in Los Angeles with a drop-in sink, flat-panel cabinets, white cabinets, black appliances and an island
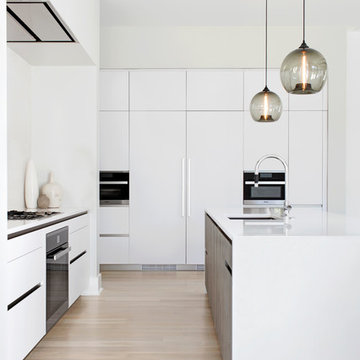
 Studio Snaidero DC Metro
Kitchen: Snaidero WAY kitchen in Artic White Soft Melamine & Fossil Oak Matrix
Kitchen Appliances: Niche Modern, FRANKE sink, Miele DW, Miele gas cooktop, Miele convection oven, Miele steam oven, BEST hood, SubZero rf/frz, Miele microwave, U-LINE wine cooler.
Photographed by Jennifer Hughes
 Bella Vista Developments
D & M Images

Small minimalist loft-style concrete floor living room photo in Other with white walls, a ribbon fireplace, a metal fireplace and a wall-mounted tv
Small minimalist loft-style concrete floor living room photo in Other with white walls, a ribbon fireplace, a metal fireplace and a wall-mounted tv
 Hardwood Creations
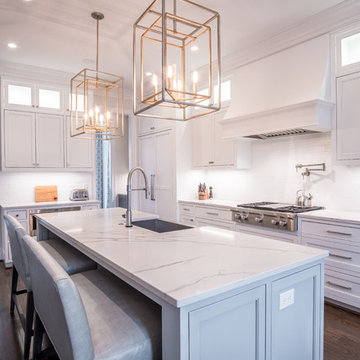
Kitchen cabinets created using slab inset maple melamine and finished in Benjamin Moore's Chantilly Lace.
Island: insert maple melamine in Benjamin Moore Coventry Gray.
 MIG Furniture Design, Inc.
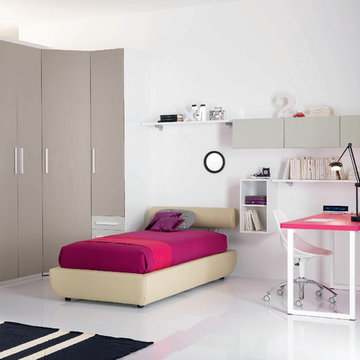
Modern Kids Bedroom Set WEB 09 by SPAR. Web Junior Furniture Collection by Spar impresses both parents and children with innovative solutions, making a super functional bedrooms for girls and boys, small kids and teenagers. Colorful, modular amazing and imaginative WEB Bedroom Collection gives satisfaction to room furnishing. The original design is dedicated to amusement and study of your child. Featuring endless customization opportunities and pieces for all occasions and needs, this italian kids bedroom line helps you to organize the space on different levels and use every place in its best way, providing wide freedom to organize and create.
Please contact our office regarding customization of this kids bedroom set.
The starting price is for the "As Shown" bedroom set that includes following elements:
- 1 Twin Size Storage Bed (bed fits US standard Twin size mattress 39" x 75")
- 1 Desk
- 3 Horizontal Hanging Door-Units W23"
- 1 Vertical Hanging Bookcase Unit H23"
- 1 Wall Shelf W47.2"
- 1 Wall Shelf W53.2"
- 1 Corner Wardrobe Composition
Please Note: Room/bed decorative accessories and the mattress are not included in the price.
MATERIAL/CONSTRUCTION:
E1-Class ecological panels, which are produced exclusively trough a wood recycling production process
Used lacquers conform to the norm 71/3 (toys directive)
Structure: 18 mm thick melamine-coated particle board
Shelves: 25mm thick melamine-coated particle board
Back panels: medium density coated fibreboard 5mm thick
Doors: 18 mm thick melamine-coated particle board finished on 4 sides
Hardware: metal runners with self-closing system and double stop; adjustable self closing hinges; quick-mount and braking systems
Dimensions:
Twin Size Storage Bed: W49" x D84.7" x H41.3" (internal 39" x 75" US Standard)
Full Size Storage Bed: W64" x D84.7" x H41.3" (internal 54" x 75" US Standard)
Desk: W59" x D25.6" x H30"
Horizontal Hanging Door-Unit: W23" x D13.7" x H12.7"
Vertical Hanging Bookcase Unit: W12.7" x D13" x H23"
Wall Shelf: W47.2" x D10" x H1"
Wall Shelf: W53.2" x D10" x H1"
Corner Wardrobe Composition: W(75.5" x 57.8") x D22.8" x H89.8" or H102.4"
18