
Search results for "Melamine" in Home Design Ideas
 Howell Custom Building Group
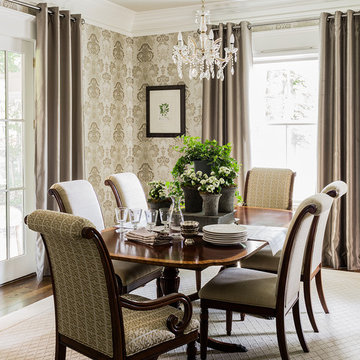
Multilayered crown moldings and vintage inspired wallpaper were added to create an air of formality, while still giving the home a sense of whimsy and casualness. The original crystal chandelier was reused.
 Cheng Design
Fu-Tung Cheng, CHENG Design

• Eat-in Kitchen featuring Concrete Countertops and Okeanito Hood, San Francisco High-Rise Home
Dynamic, updated materials and a new plan transformed a lifeless San Francisco condo into an urban treasure, reminiscent of the client’s beloved weekend retreat also designed by Cheng Design. The simplified layout provides a showcase for the client’s art collection while tiled walls, concrete surfaces, and bamboo cabinets and paneling create personality and warmth. The kitchen features a rouge concrete countertop, a concrete and bamboo elliptical prep island, and a built-in eating area that showcases the gorgeous downtown view.
Photography: Matthew Millman
 Rikki Snyder
Photo: Rikki Snyder © 2014 Houzz
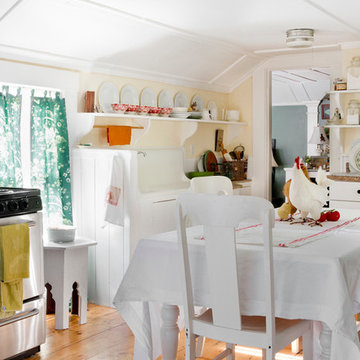
Example of a small eclectic light wood floor enclosed kitchen design in New York with open cabinets, white cabinets and no island
Example of a small eclectic light wood floor enclosed kitchen design in New York with open cabinets, white cabinets and no island
Find the right local pro for your project
 Somrak Kitchens, Inc.
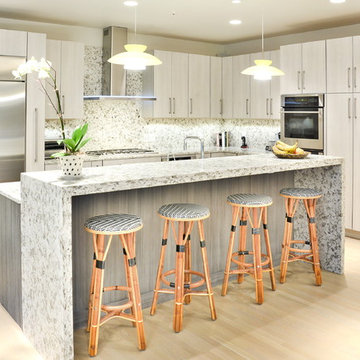
Trendy l-shaped light wood floor kitchen photo in Cleveland with flat-panel cabinets, granite countertops, stainless steel appliances, beige cabinets, multicolored backsplash and an island

 Sashya Thind
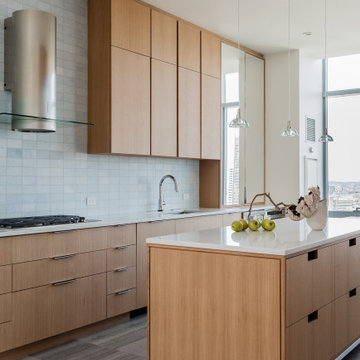
Trendy galley gray floor kitchen photo in Boston with an undermount sink, flat-panel cabinets, medium tone wood cabinets, an island and white countertops
 Redl World Class Kitchens
A white lacquer finish and sleek lines give this kitchen a timeless and transitional appeal.
Design by Atmosphere Interior Design
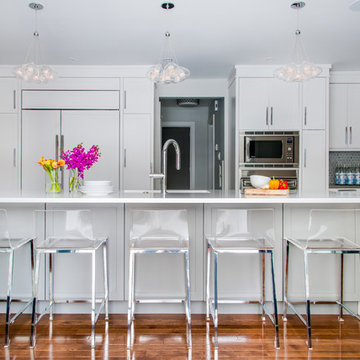
Eat-in kitchen - large transitional l-shaped medium tone wood floor and brown floor eat-in kitchen idea in Calgary with shaker cabinets, white cabinets, multicolored backsplash, mosaic tile backsplash, paneled appliances, an island, an undermount sink and quartz countertops
Eat-in kitchen - large transitional l-shaped medium tone wood floor and brown floor eat-in kitchen idea in Calgary with shaker cabinets, white cabinets, multicolored backsplash, mosaic tile backsplash, paneled appliances, an island, an undermount sink and quartz countertops
 Dogwood Interiors
Wayde Carroll

Example of a mid-sized classic light wood floor and brown floor enclosed kitchen design in Sacramento with a farmhouse sink, shaker cabinets, white cabinets, white appliances, quartzite countertops, white backsplash and marble backsplash
Example of a mid-sized classic light wood floor and brown floor enclosed kitchen design in Sacramento with a farmhouse sink, shaker cabinets, white cabinets, white appliances, quartzite countertops, white backsplash and marble backsplash
 User
UserAmy Bartlam
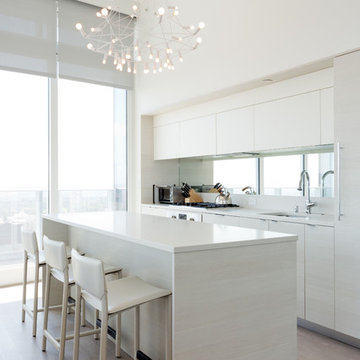
Trendy galley light wood floor and beige floor kitchen photo in Los Angeles with an undermount sink, flat-panel cabinets, light wood cabinets and an island
Trendy galley light wood floor and beige floor kitchen photo in Los Angeles with an undermount sink, flat-panel cabinets, light wood cabinets and an island
 3north

Inspiration for a contemporary l-shaped kitchen remodel in Richmond with an undermount sink, flat-panel cabinets, red cabinets, stainless steel appliances and an island
 Gale Melton Design
Christopher Dydyk
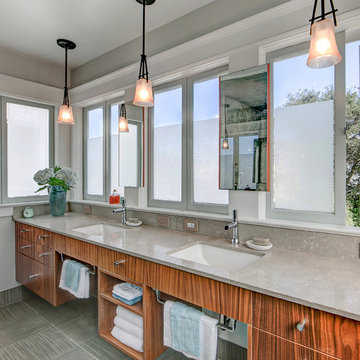
Example of a trendy bathroom design in San Francisco with flat-panel cabinets, dark wood cabinets, an undermount sink, gray walls and gray countertops
Example of a trendy bathroom design in San Francisco with flat-panel cabinets, dark wood cabinets, an undermount sink, gray walls and gray countertops
 Jadon Construction
Kitchen - contemporary kitchen idea in Orange County with white cabinets, white backsplash and glass tile backsplash

 Closet Organizing Systems

Adaptable child's closet system appears in Sand-colored melamine with a triple hang feature for small clothes that can be changed to double hang as your child grows. The center unit has flat drawers with special sports knobs and top shelving. Additional shelving and hanging is available in the rear of closet.
Closet Organizing Systems
 AcmeStudios
Photos: AcmeStudios

"Eichler inspired single - story home with a modern twist." is the developers description of this property we recently photographed in the Los Angeles area.
 The Decor Fix
Image by Heather Freeman
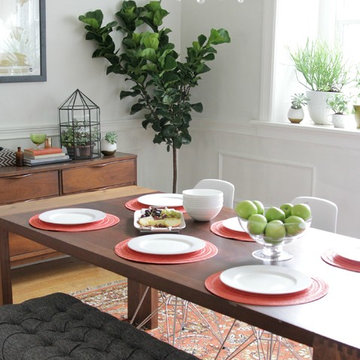
Dining room - mid-century modern medium tone wood floor dining room idea in Houston with white walls
Dining room - mid-century modern medium tone wood floor dining room idea in Houston with white walls

 Closet Factory - Cleveland
Closet Factory Cleveland - SueAnn Ochenas
Classic contemporary white melamine garage cabinets with flat doors installed on treated lumber base.
Inspiration for a contemporary shed remodel in Cleveland
Inspiration for a contemporary shed remodel in Cleveland

 Metropolitan Cabinets & Countertops
Renovation of split level home - kitchen upper cabinets in Metropolitan ShowHouse Collection Level door style in Malibu melamine, lower cabinets and island are Metropolitan ShowHouse Collection Astoria door style in rift cut white oak with espresso stain Countertops are Caesarstone in Shitake.
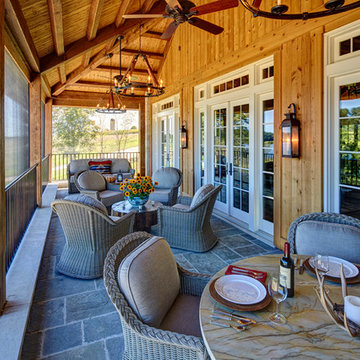
 Taylor Lombardo Architects
Inspiration for a rustic porch remodel in San Francisco with a roof extension
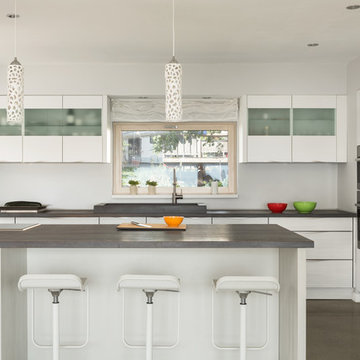
 GO LOGIC
Trent Bell
Kitchen - mid-sized contemporary concrete floor kitchen idea in Boston with flat-panel cabinets, white cabinets, an island, a drop-in sink and paneled appliances
Kitchen - mid-sized contemporary concrete floor kitchen idea in Boston with flat-panel cabinets, white cabinets, an island, a drop-in sink and paneled appliances
61