
Search results for "Melamine" in Home Design Ideas

 Jennifer Ott Design
Photograph © Ken Gutmaker
• Interior Designer: Jennifer Ott Design
• Architect: Studio Sarah Willmer Architecture
• Builder: Blair Burke General Contractors, Inc.
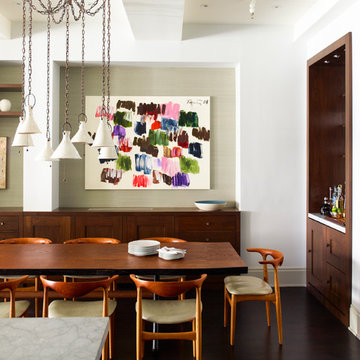
 Damon Liss Design
Photo: Eric Piasecki/OTTO. Stylist: Emily Rickard
Transitional dark wood floor kitchen/dining room combo photo in New York with white walls
Transitional dark wood floor kitchen/dining room combo photo in New York with white walls
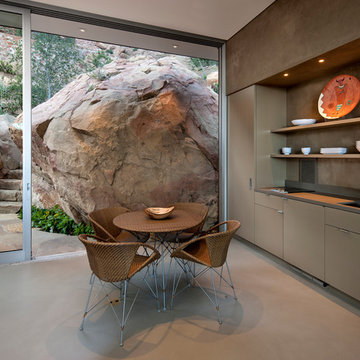
 Bildsten Architecture and Planning
Example of a trendy kitchen/dining room combo design in Santa Barbara with brown walls
Find the right local pro for your project
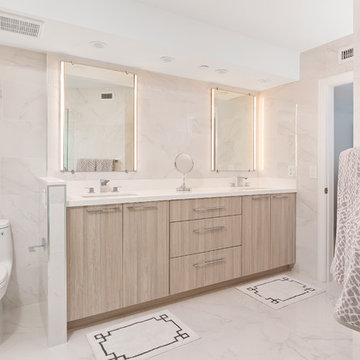


 Nar Design Group
Unique design details found throughout this kitchen bridge the gaps between classic, modern, industrial, and eclectic. Rare and intricate combinations of tile, wood, steel, aluminum, and Dekton create a comfortable large kitchen with harmonious balance. Classic white cabinets with stainless steel toe kick are contrasted by the large walnut island with a taller coordinating toe. Floating in complete disguise is the 1.2 cm ultra thin countertop by Dekton rarely seen in a classic kitchen application. Walnut shelves float on the white stamped tin patterned tile and are grounded with the industrial stainless tambour appliance garage. The 3" thick floating bistro bar top by Dekton cantelivers nearly three feet with minimal visual support giving ample knee space to those who lounge at the table. The two island kitchen with an eating bar and breakfast table solved every design dilemma a large long kitchen space can have. Functional spatial design combined with unique material selections and applications makes this kitchen truly the heART of the home!
Photo Credit: Fred Donham-Photographerlink
 Closet Factory
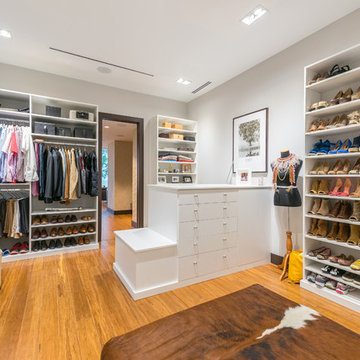
Stylish Walk-in Closet
3/4” white melamine with no backing.
"I went to their former residence, measured the inventory and designed the closet around that. Client wanted to place they grandmother old sewing machine table under the window." - Designer Ignez Simoes of Closet Factory Miami
Photo by Zoltan Photography
 Bluebell Kitchens
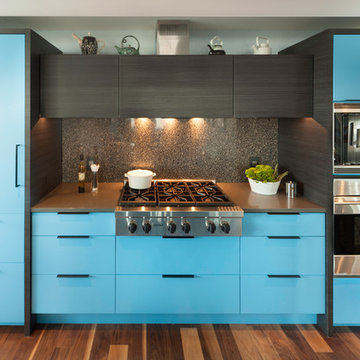
Located in Center City, this Philadelphia condo takes color to a whole new level. The kitchen cabinetry is a mixture of blue painted wood and black melamine cabinets. The countertops and backsplash are made from different quartz products to tie everything together.

 IL Decor
Manufactured by Presotto the walnut melamine wardrobe makes it easy to see everything you need with glass drawers and shelves. Within the bottom shelving rubber is laid down for shoes. Led lights with motion sensors incorporated into the design of all accessories. This includes shelves, drawer packs and pullout frames and walnut melamine shoe holder.
 Supple Homes, Inc

Inspiration for a mid-sized contemporary 3/4 gray tile and marble tile alcove shower remodel in San Francisco with flat-panel cabinets, light wood cabinets, gray walls, an undermount sink, solid surface countertops, a hinged shower door and white countertops
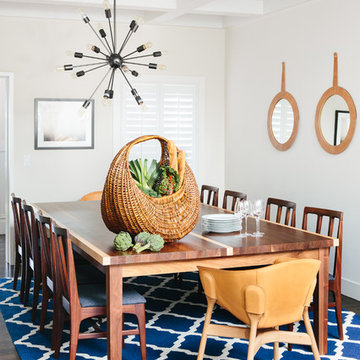
Example of a mid-sized transitional dark wood floor dining room design in San Francisco with white walls and no fireplace

 Jessica Risko Smith Interior Design
Lepere Studio
Large tuscan l-shaped terra-cotta tile eat-in kitchen photo in Santa Barbara with dark wood cabinets, marble countertops, white backsplash, stone slab backsplash, stainless steel appliances and an island
Large tuscan l-shaped terra-cotta tile eat-in kitchen photo in Santa Barbara with dark wood cabinets, marble countertops, white backsplash, stone slab backsplash, stainless steel appliances and an island

 Amazing Spaces
The existing kitchen was separated from the family room by a 17’ long bookcase. It was the first thing you saw upon entering and it hid much of the light and views to the backyard making the space feel claustrophobic. The laundry room was part of the kitchen space without any attempt to conceal the washer and dryer. Removing the long bookcase opened the opportunity to add counter stools in the kitchen and decided to align a target wall opposite the front door to help maintain some division within the main space while creating a space for the refrigerator. This also allowed us to create an open laundry room concept that would be hidden from view from all other areas.
We kept the industrial feel of the exposed building materials, which we complimented with textured melamine slab doors for the new kitchen cabinets. We maintained the galley set up but defined the kitchen from the utility area by changing both thickness and color of the countertop materials. Because the back of the house is mainly windows, there was very little wall space for upper cabinets and everyday dish storage. We designed a custom ceiling hung shelf system that floats in front of the windows, and is mostly out of view from the sitting area. Tall cabinets are installed along the only available wall to support both kitchen and laundry room functions. We used cable lighting threaded through the beams which really punctuates the industrial aesthetic.

 Studio Snaidero DC Metro
The laundry room is adorned in Ash Resin Melamine Snaidero CODE cabinetry. Photographer: Jennifer Hughes, Photographer LLC
Example of a minimalist black floor laundry room design in DC Metro with an undermount sink, flat-panel cabinets, gray cabinets, black walls, a side-by-side washer/dryer and white countertops
Example of a minimalist black floor laundry room design in DC Metro with an undermount sink, flat-panel cabinets, gray cabinets, black walls, a side-by-side washer/dryer and white countertops
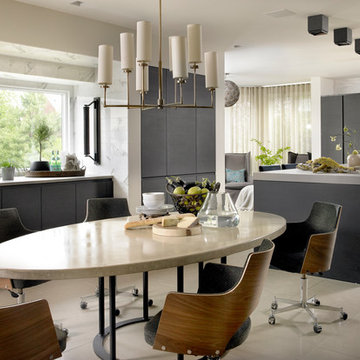
 Charles Vincent George Architects, Inc.
Residential Addition by Charles Vincent George Architects
Interior Design by Aimee Wertepny
Photographs by Tony Soluri
Kitchen/dining room combo - contemporary kitchen/dining room combo idea in Chicago with no fireplace
Kitchen/dining room combo - contemporary kitchen/dining room combo idea in Chicago with no fireplace
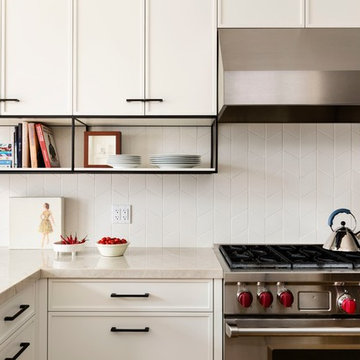
Inspiration for a mid-sized transitional l-shaped enclosed kitchen remodel in Toronto with recessed-panel cabinets, white cabinets, quartzite countertops, white backsplash, ceramic backsplash, stainless steel appliances and a peninsula
 Karl Holtermann Designer + Builder LLC
Bader
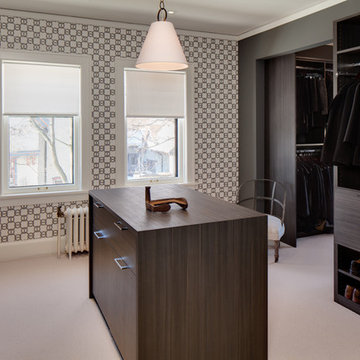
Walk-in closet - mid-sized contemporary gender-neutral carpeted and beige floor walk-in closet idea in Milwaukee with flat-panel cabinets and dark wood cabinets
Walk-in closet - mid-sized contemporary gender-neutral carpeted and beige floor walk-in closet idea in Milwaukee with flat-panel cabinets and dark wood cabinets
 HrH Architecture
John Sutton
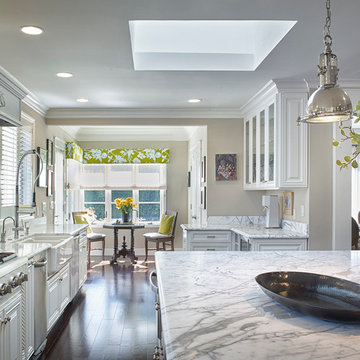
Example of a large transitional brown floor eat-in kitchen design in San Francisco with a farmhouse sink, raised-panel cabinets, white cabinets, an island, marble countertops, stainless steel appliances and gray countertops
Example of a large transitional brown floor eat-in kitchen design in San Francisco with a farmhouse sink, raised-panel cabinets, white cabinets, an island, marble countertops, stainless steel appliances and gray countertops
 JayMarc Homes

The Kelso's Primary Closet is a spacious and well-organized haven for their wardrobe and personal belongings. The closet features a luxurious gray carpet that adds a touch of comfort and warmth to the space. A large gray linen bench provides a stylish seating area where one can sit and contemplate outfit choices or simply relax. The closet itself is a generous walk-in design, offering ample room for clothing, shoes, and accessories. The round semi-flush lighting fixtures provide soft and ambient illumination, ensuring that every corner of the closet is well-lit. The white melamine closet system provides a sleek and clean aesthetic, with shelves, drawers, and hanging rods meticulously arranged to maximize storage and organization. The Kelso's Primary Closet combines functionality and style, creating a functional and visually appealing space to showcase their fashion collection.
 Bluebell Kitchens

Located in Center City, this Philadelphia condo takes color to a whole new level. The kitchen cabinetry is a mixture of blue painted wood and black melamine cabinets. The countertops and backsplash are made from different quartz products to tie everything together.
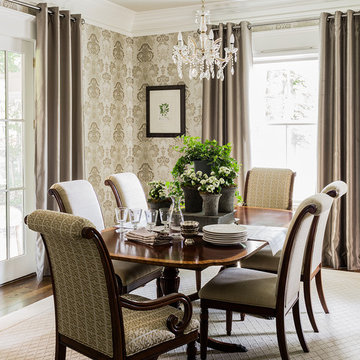
 Howell Custom Building Group
Multilayered crown moldings and vintage inspired wallpaper were added to create an air of formality, while still giving the home a sense of whimsy and casualness. The original crystal chandelier was reused.
60