
Search results for "Melamine" in Home Design Ideas
 Nip Tuck Remodeling
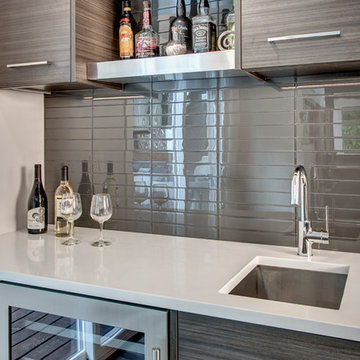
Beautiful Melamine cabinetry in Spring Blossom with Caesarston countertop in Absolute White. The glass backsplash tile in Disco gray creates almost a mirrored look, reflecting into the new kitchen
John Wilbanks by JW Photo
 Lucvaa Kitchens
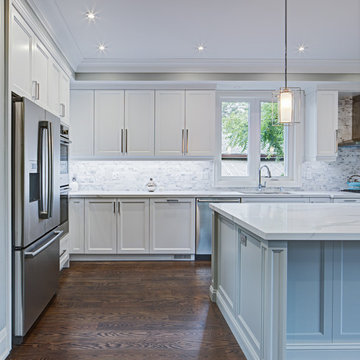
The Symons Kitchen Design is a definite favourite! It features one of our newest door-styles, the Tromso. The main kitchen is has doors in MDF with a standard white matte finish and the island features our new Coventry Grey, also on MDF. There are a number of decorative mouldings used in this project, from the crown moulding to the posts made to match the Tromso door-style. The cabinet interiors are maple print melamine and the drawer boxes are made to of the same melamine. All of it is just so beautiful!
 Chattanooga Closet Co
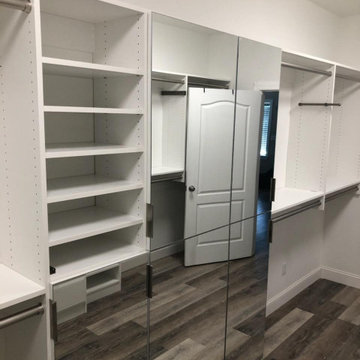
White melamine closet with mirrored doors and brushed nickel accessories
Example of a closet design with white cabinets
Example of a closet design with white cabinets
Find the right local pro for your project
 Pear Tree Cabinets & Design
Warm and inviting pairing of Walnut and textured melamine. Very laid back and informal. The mixture of colors and textures lends to a very comfortable environment. Large open floor plan allows for company and hosts to navigate around the area with out being on top of each other. But still small enough to be part of any conversation in the room. Quartz counter tops that look like real marble really helps ground the room.
 Bryce and Doyle Craftsmanship
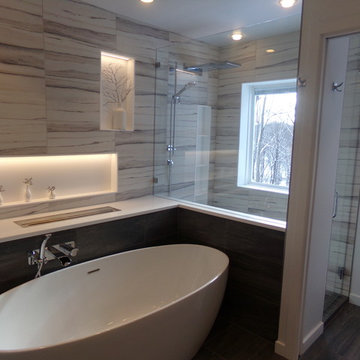
An Ecofuel fireplace is alongside the tub
Large trendy master brown tile and porcelain tile porcelain tile bathroom photo in New York with flat-panel cabinets, medium tone wood cabinets, a two-piece toilet, white walls, an undermount sink and quartz countertops
Large trendy master brown tile and porcelain tile porcelain tile bathroom photo in New York with flat-panel cabinets, medium tone wood cabinets, a two-piece toilet, white walls, an undermount sink and quartz countertops
 Ed Ruben or Teasia Tesseris
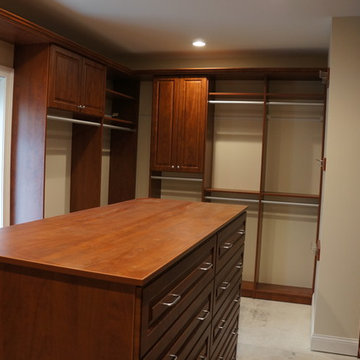
Autumn Glow color Walk-In Closet with raised panel fronts and matte aluminum rod
Example of a closet design in Cincinnati
Example of a closet design in Cincinnati
 DreamMaker Bath and Kitchen - Utah
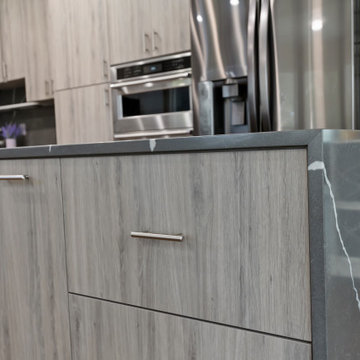
In the words of this homeowner, “When we do something, we go big,” and that’s what this kitchen was…a BIG transformation! We moved walls to open the space, then started from scratch with an all-new modern look. Flat panel cabinetry with a melamine finish was the perfect marriage of style and durability for a family with lots of little kids. Stunning gray quartz countertops that also run up the backsplash and over the waterfall edge of the island were a beautiful focal point.

 Closets For Life
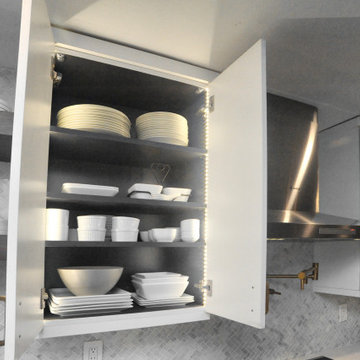
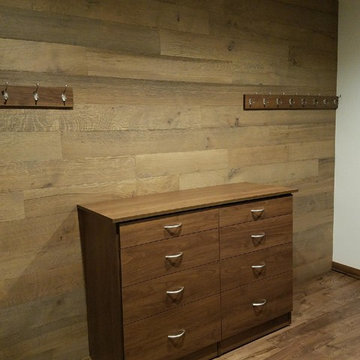
While white cabinetry is a great classic choice - this organization show-stopper has us swooning! A white oak wall adds rustic elegance, setting off the black walnut floors and American black walnut melamine cabinets & shelving perfectly.
 Chi Renovation & Design
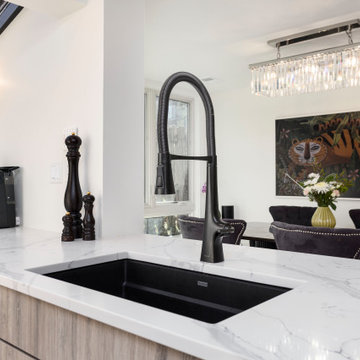
This kitchen remodel balances modern minimalism with warm natural tones, creating a bright and refined space. Argento textured melamine laminate cabinetry adds warmth and texture, while white Borgini Nova quartz countertops and backsplash bring a clean, elegant finish. The island serves as a sculptural centerpiece with waterfall edges, complemented by matte black and brushed brass accents for subtle contrast. Natural light fills the space through large windows, enhancing the openness and highlighting the material palette throughout the day. With a functional layout, defined cooking zone, and a cozy dining nook by the window, the design feels calm, efficient, and thoughtfully composed. While the powder room upgrades with a sleek white quartz countertop vanity, brushed brass fixtures, and a large mirror that also create a bright, modern, and elegantly minimalist space with subtle warm accents.
Project designed by Chi Renovation, a renowned renovation firm based in Skokie. We specialize in general contracting, kitchen and bath remodeling, and design & build services. We cater to the entire Chicago area and its surrounding suburbs, with emphasis on the North Side and North Shore regions. You'll find our work from the Loop through Lincoln Park, Skokie, Evanston, Wilmette, and all the way up to Lake Forest.
For more info about Chi Renovation, click here: https://www.chirenovation.com/
 Mattix Cabinet Works Inc
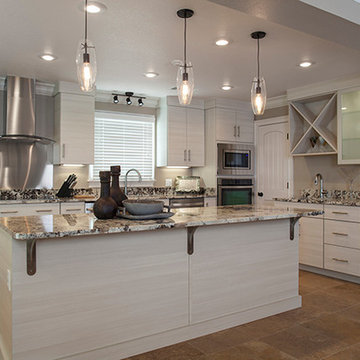
W.W. Wood White Zebrine Melamine, Metro doorstyle, Eclipse Full Access construction
Inspiration for a mid-sized transitional u-shaped porcelain tile eat-in kitchen remodel in New Orleans with an undermount sink, flat-panel cabinets, white cabinets, granite countertops, multicolored backsplash, stainless steel appliances and an island
Inspiration for a mid-sized transitional u-shaped porcelain tile eat-in kitchen remodel in New Orleans with an undermount sink, flat-panel cabinets, white cabinets, granite countertops, multicolored backsplash, stainless steel appliances and an island
 Scavolini Store Chicago
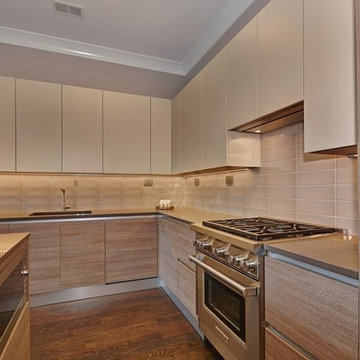
This kitchen is a part of a larger open floor plan. A large island is perfect for hosting friends and family, and the L-shape offers plenty of storage for the home owner. Cabinets are by Scavolini, the base units are a textured melamine for an organic look and feel with uppers and a complimenting matte lacquer. Wolf range and SubZero paneled refrigerator are perfect for the home chef. The counter tops are an engineered quartz in a complimenting warm tone with cool tile back splash.
 Scott Arthur Millwork & Cabinetry Ltd

Glass top dresser island with custom, velvet bottom, drawer inserts for the watch and jewelry display and belt storage.
Example of a minimalist gender-neutral light wood floor closet design in Edmonton with flat-panel cabinets and dark wood cabinets
Example of a minimalist gender-neutral light wood floor closet design in Edmonton with flat-panel cabinets and dark wood cabinets
 UltraCraft Cabinetry
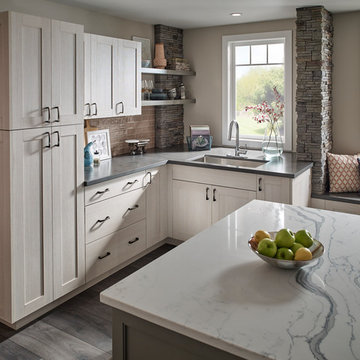
This bright, contemporary kitchen features our Kitty Hawk door style in the Rift White Pine Textured Melamine finish along the perimeter and our Chesapeake wood door style in Maple, with our Mineral Grey paint on the island.
 Savvy Cabinetry Design Interiors
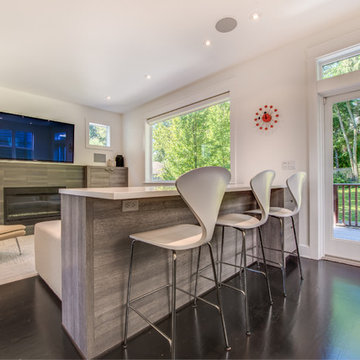
Cabinetry: Bellmont 1900 Door style: Terra Finish: Melamine/Stone
Inspiration for a mid-sized open concept dark wood floor family room remodel in Seattle with white walls, a wall-mounted tv and a ribbon fireplace
Inspiration for a mid-sized open concept dark wood floor family room remodel in Seattle with white walls, a wall-mounted tv and a ribbon fireplace
 Azevedo Kitchens Inc
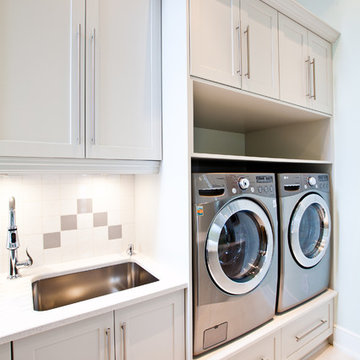
● Wood Species – MDF
● Door style – Shaker without bead
● Color – White
● 40” Upper Cabinets
● Chrome hanging rod
● Open shelf
● Single crown molding
● Full plan design
● 5/8” Prestige Maple melamine interior (boxes)
● 3/4” Prestige Maple melamine shelves
● Tandem slides with soft close on drawers (Blum – lifetime warranty)
● Drawer boxes matching the interior of the cabinets
● Fully adjustable hinges on doors (Blum - Lifetime warranty)
● Blumotion on doors (Blum – lifetime warranty)
● Hardware B*LT=2-3***MANOR CUP PULL, 3" CTR, OL BRUSHED NKL BAR PULLS,
 Peterman Lumber

Out of the box use of Textured Melamine material. Used on art piece on back wall.
Grey Textured Melamine: Salt Intl. Palisandro Grigio Panel.
http://saltintl.com/
Contact Peterman Lumber For Availability & Pricing:
Fontana, CA: 909-357-7730
Phoenix, AZ: 623-936-2627
Las Vegas, NV:702-430-3433
 Pear Tree Cabinets & Design
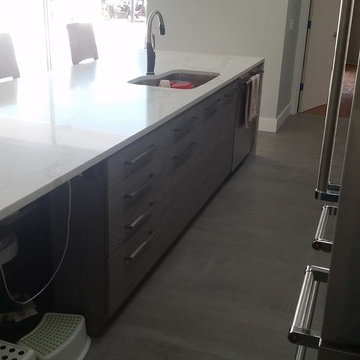
Warm and inviting pairing of Walnut and textured melamine. Very laid back and informal. The mixture of colors and textures lends to a very comfortable environment. Large open floor plan allows for company and hosts to navigate around the area with out being on top of each other. But still small enough to be part of any conversation in the room. Quartz counter tops that look like real marble really helps ground the room.
 Chi Renovation & Design
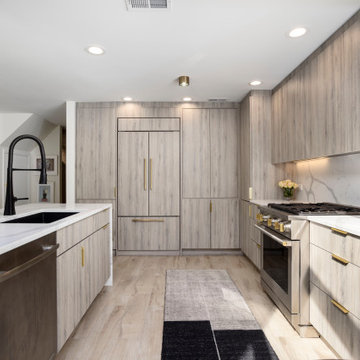
This kitchen remodel balances modern minimalism with warm natural tones, creating a bright and refined space. Argento textured melamine laminate cabinetry adds warmth and texture, while white Borgini Nova quartz countertops and backsplash bring a clean, elegant finish. The island serves as a sculptural centerpiece with waterfall edges, complemented by matte black and brushed brass accents for subtle contrast. Natural light fills the space through large windows, enhancing the openness and highlighting the material palette throughout the day. With a functional layout, defined cooking zone, and a cozy dining nook by the window, the design feels calm, efficient, and thoughtfully composed. While the powder room upgrades with a sleek white quartz countertop vanity, brushed brass fixtures, and a large mirror that also create a bright, modern, and elegantly minimalist space with subtle warm accents.
Project designed by Chi Renovation, a renowned renovation firm based in Skokie. We specialize in general contracting, kitchen and bath remodeling, and design & build services. We cater to the entire Chicago area and its surrounding suburbs, with emphasis on the North Side and North Shore regions. You'll find our work from the Loop through Lincoln Park, Skokie, Evanston, Wilmette, and all the way up to Lake Forest.
For more info about Chi Renovation, click here: https://www.chirenovation.com/
 Focal Point Hardware
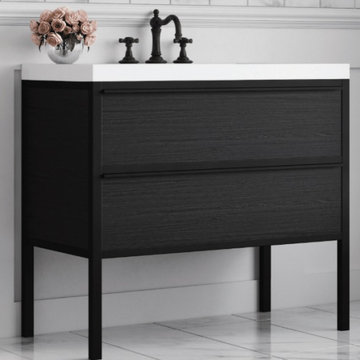
This Chameleon Concepts Product Features:
Color: Charcoal & Matte Black
Collection: Element
Dimensions: 24" x 21" x 34"
Material: Element vanities are manufactured using plywood with a melamine face. Plywood is a sheet material manufactured from thin layers or “plies” of wood veneer that are glued together with adjacent layers having their wood grain rotated up to 90 degrees to one another. The melamine faced laminate is a hard resin used as an overlay on the plywood.
Metal Frame: The vanities metal frame and handle is made from 304 stainless steel.
Installation: The Element Collection vanities are freestanding. Professional installation is required.
Internal Hardware: Each vanity is outfitted with 16” Blum, full extension, soft closing glides.
Tops, sinks and accessories sold separately.
The Element collection is the perfect combinations of function and beauty. With its mix of metals, woodgrain colors and operable drawers, this vanity is both beautiful and practical for your bathroom needs. The collection is available in 4 sizes, 3 colors combinations, and is purchased with a solid surface counter.
83